Revitalising Spaces
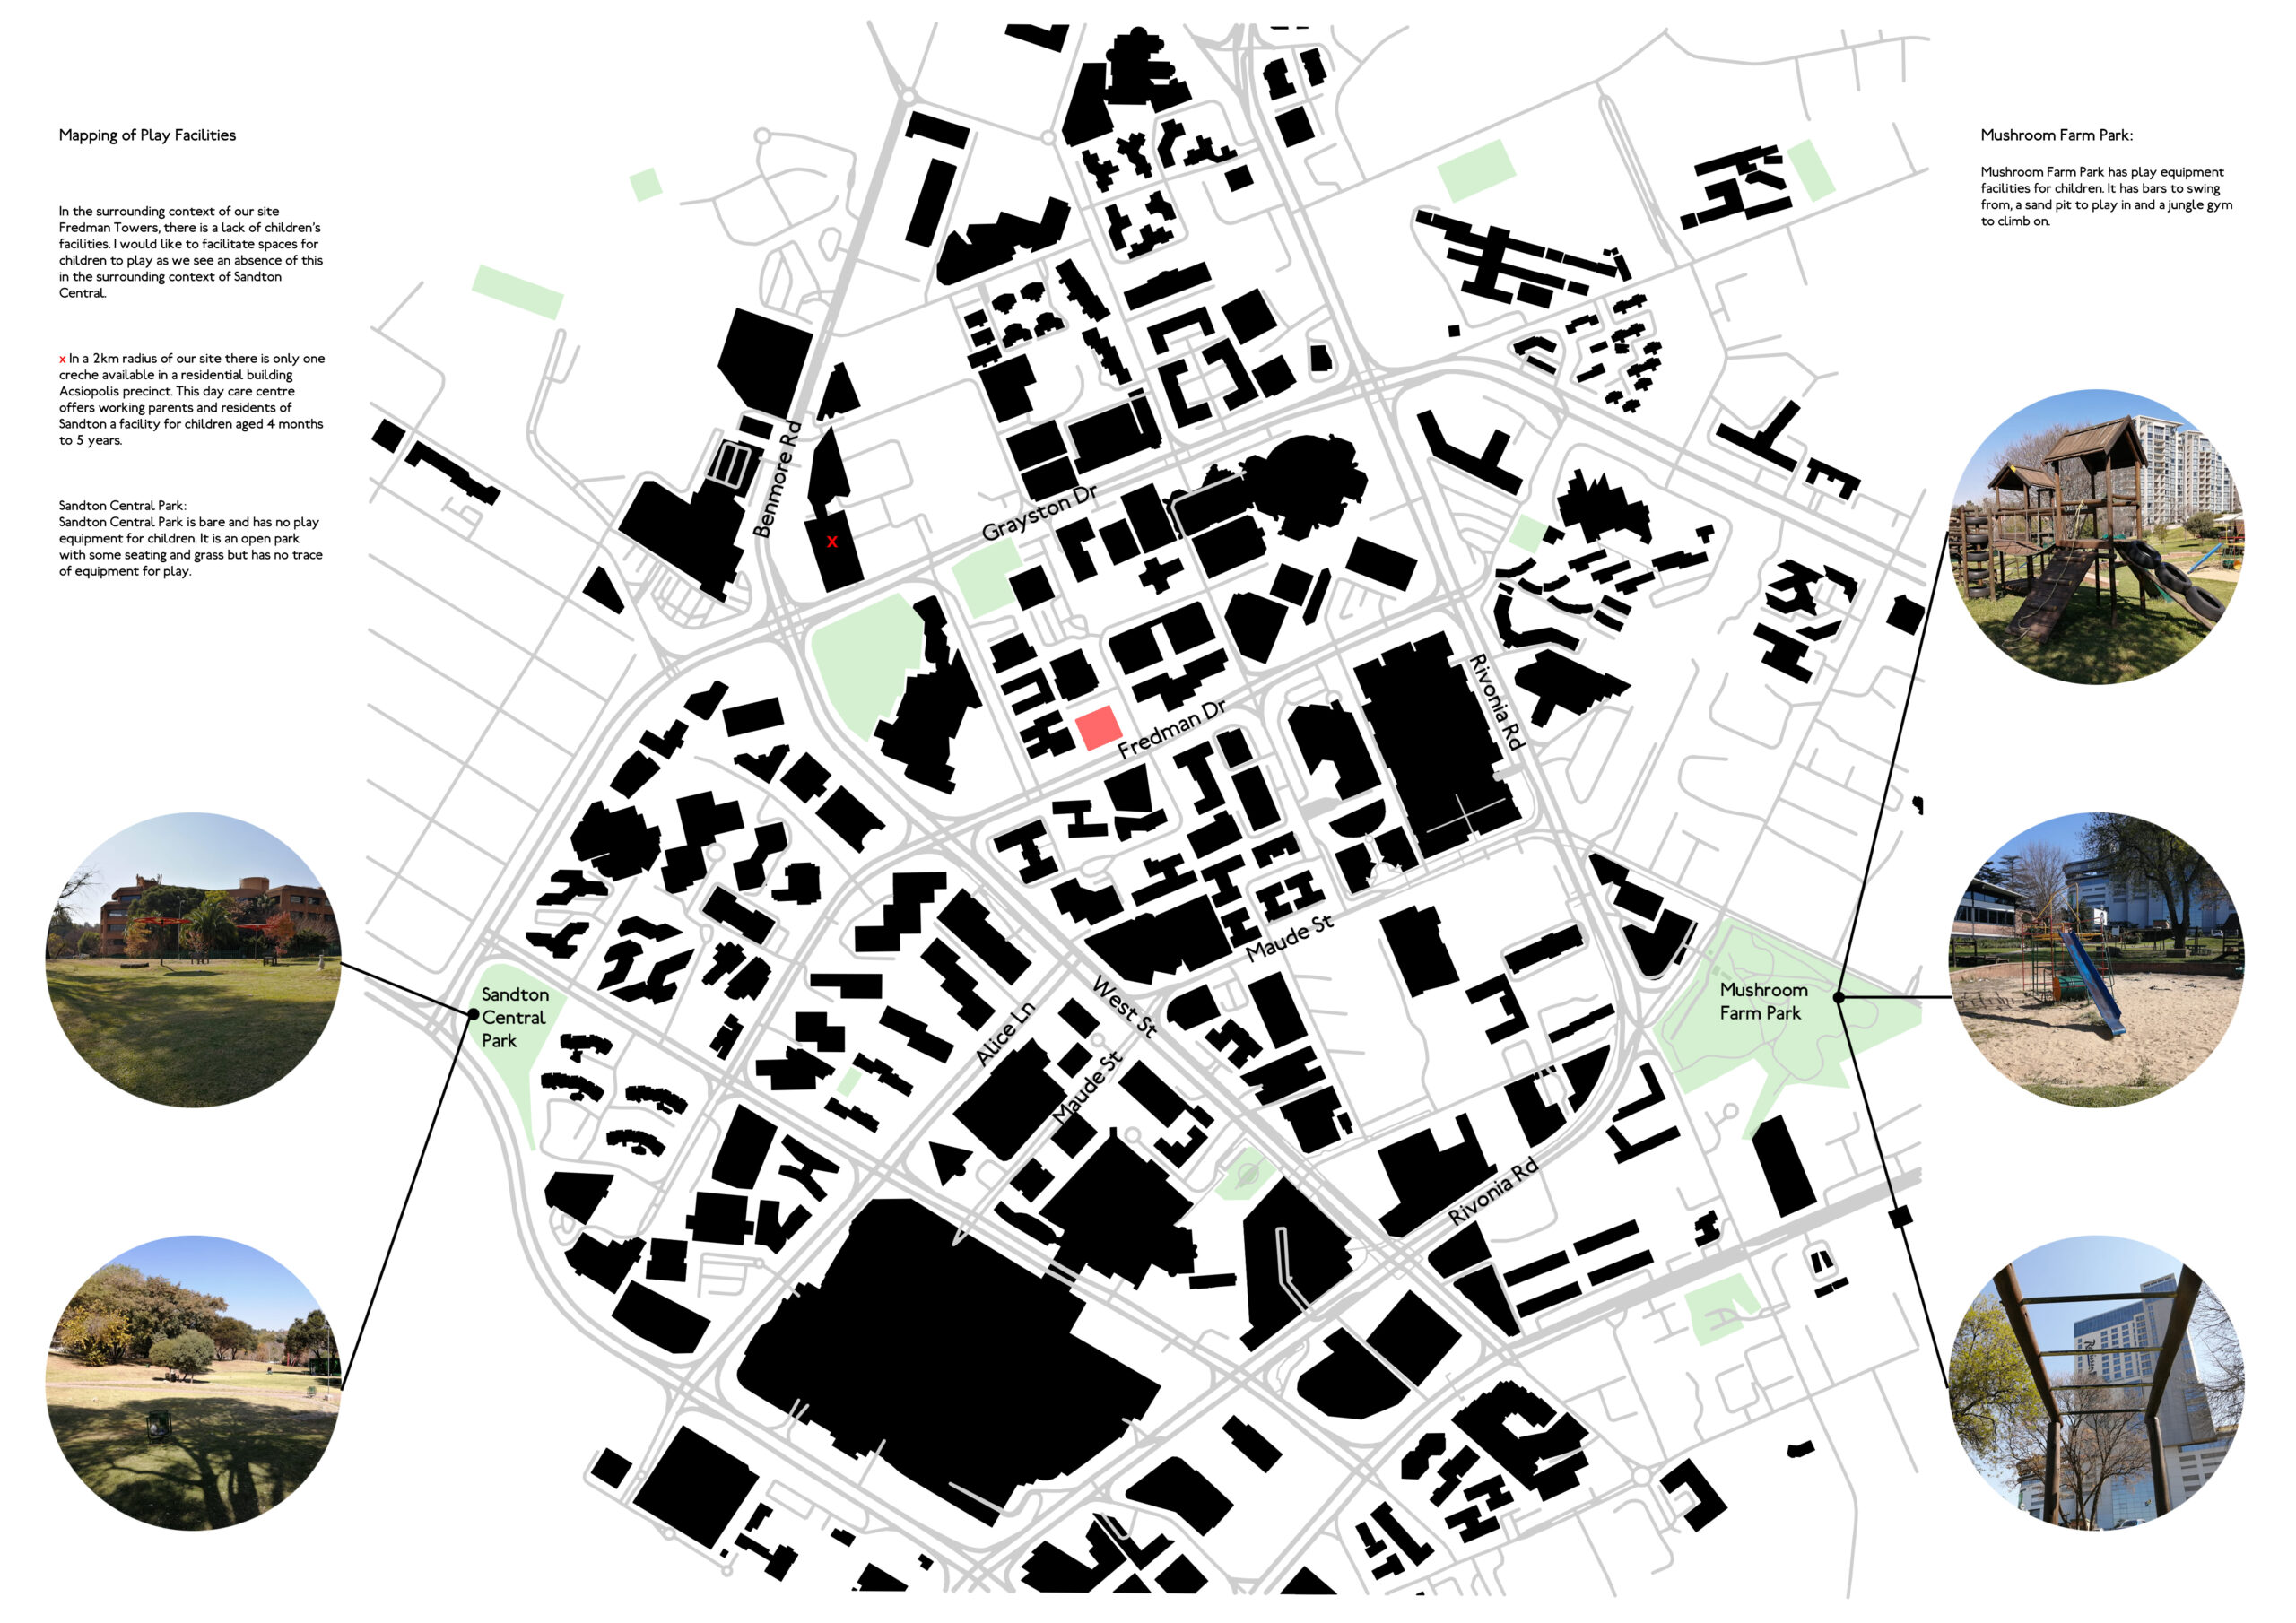
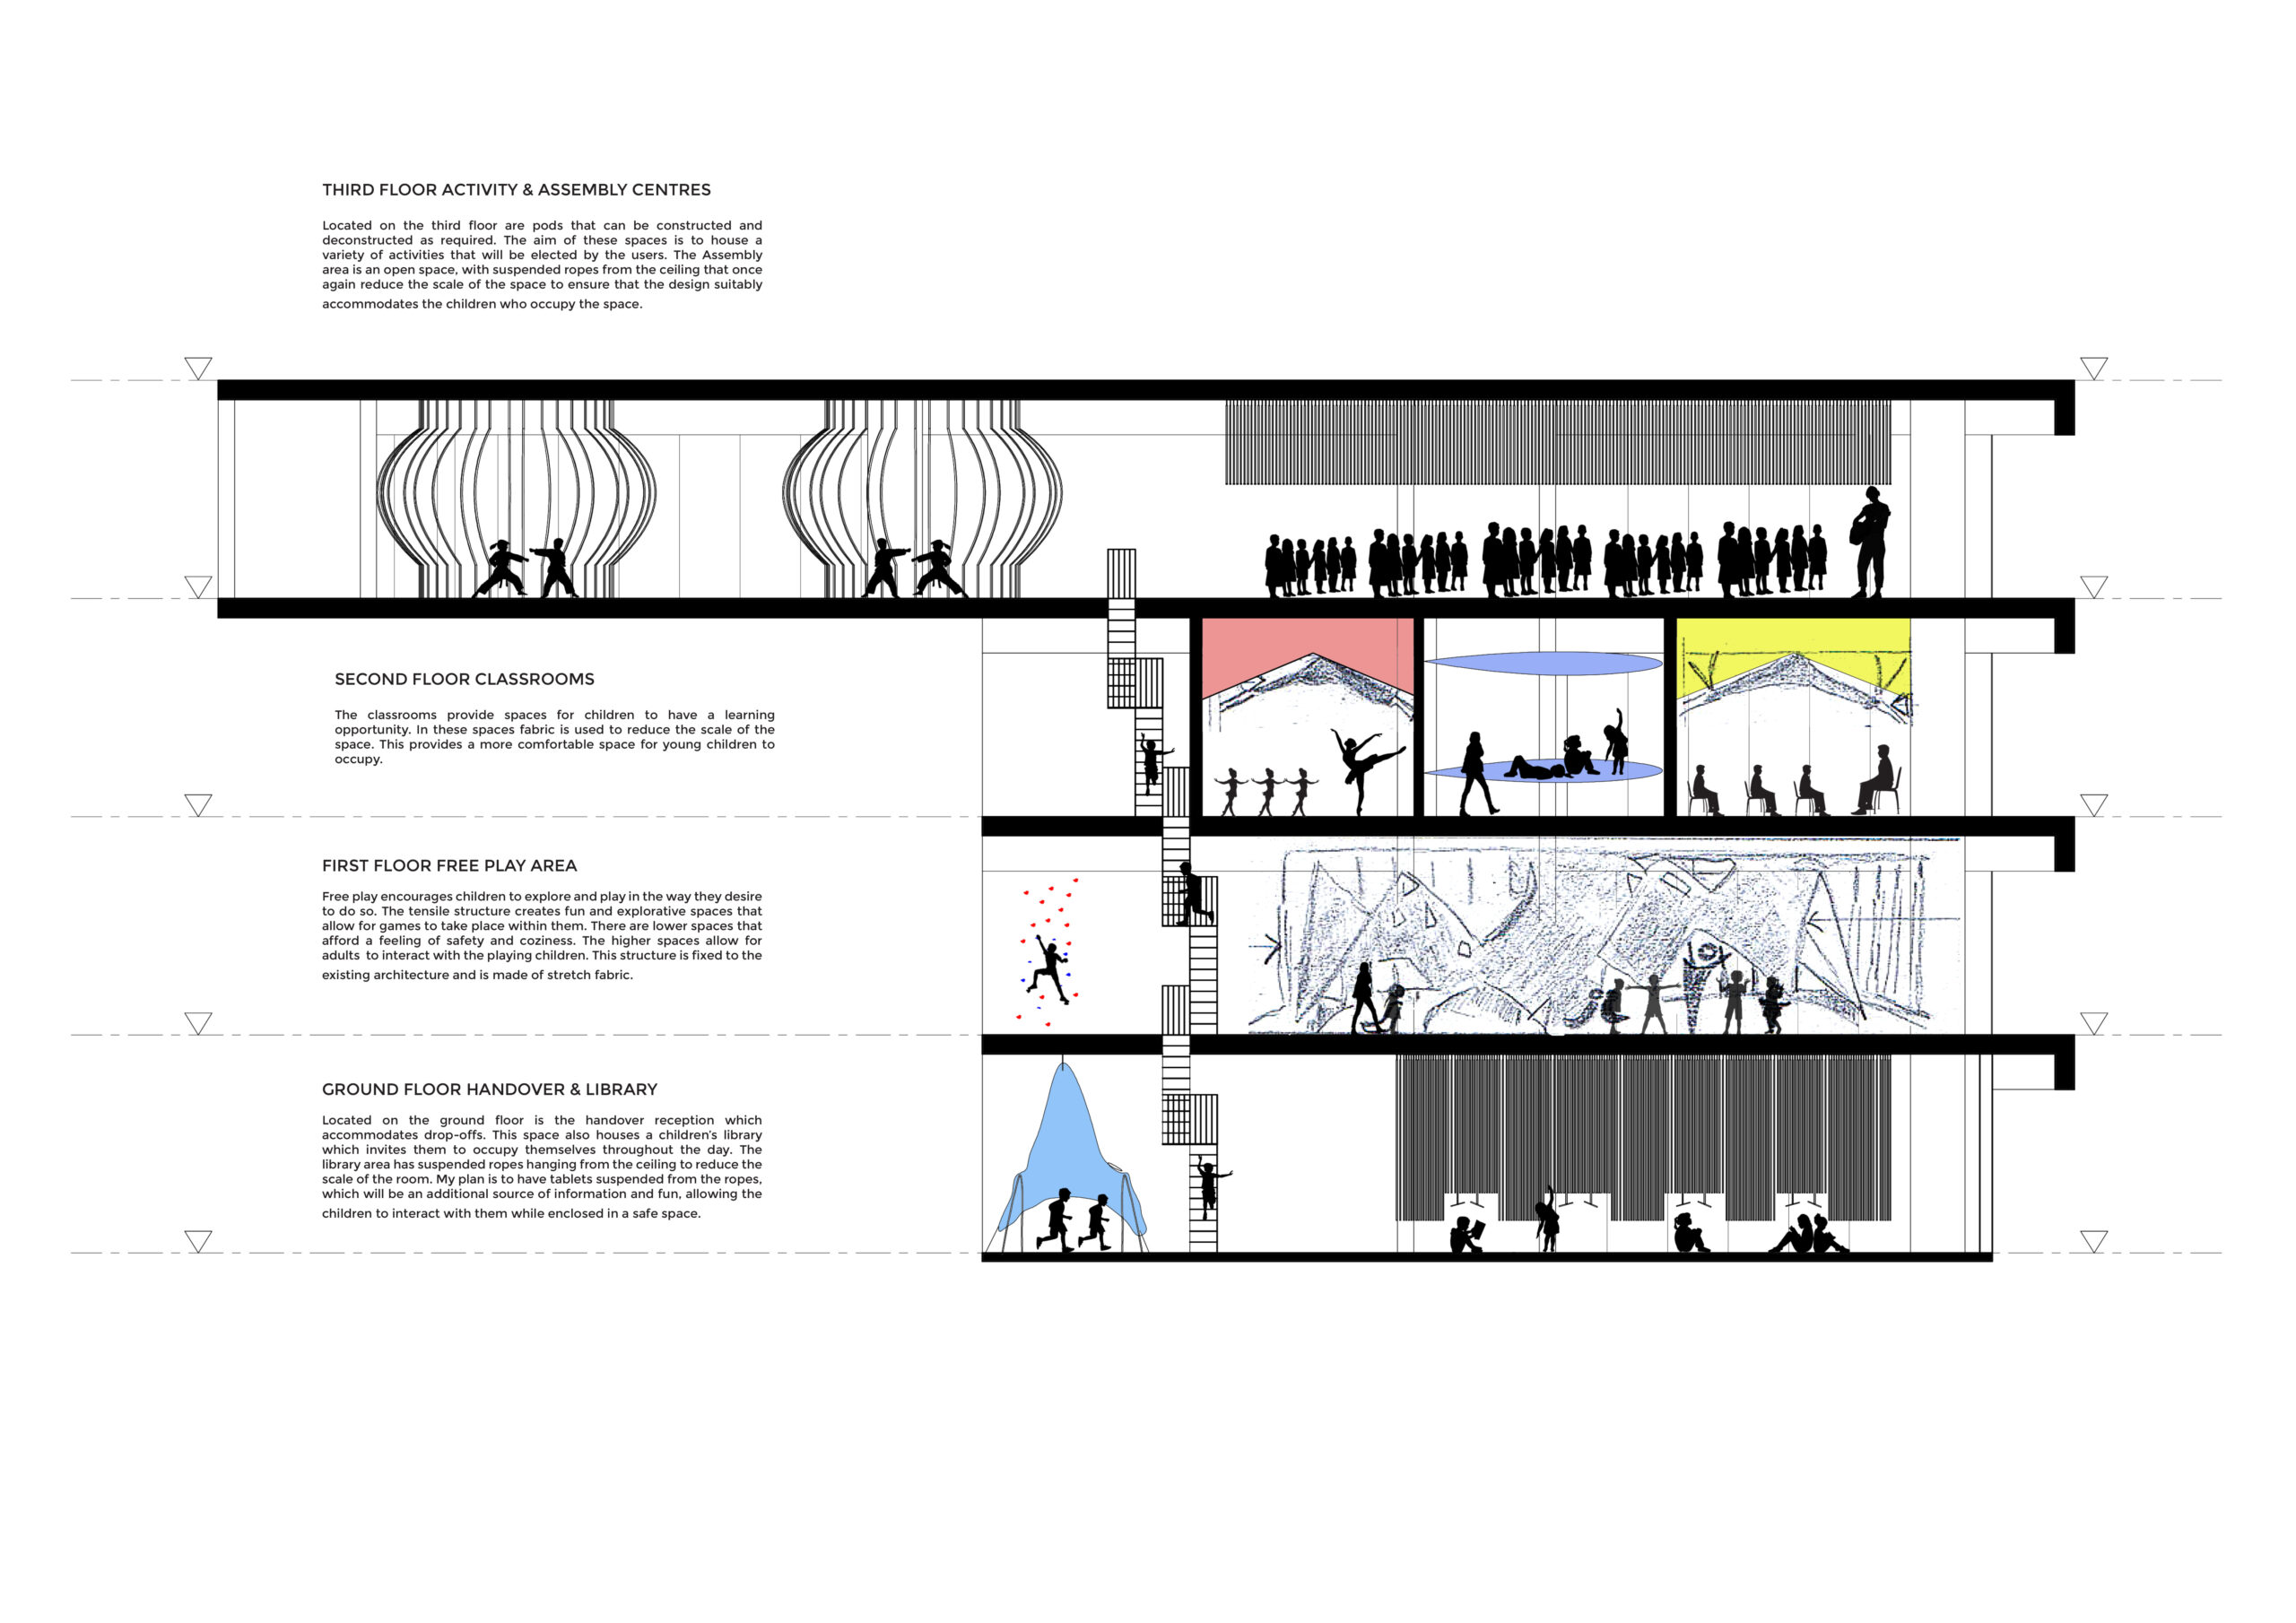
My design project proposes the concept of combining the work environment with a childcare facility in Fredman Towers. It aims to modernise the workplace by incorporating a childcare facility which offers an opportunity for parents and children to be united rather than separated during the course of a working day. In this reimagined architecture, the work environment, community and family are hybridized. I believe that by modernizing the programmatic functions through the integration of education and corporate life, we can achieve a holistic approach that encourages working parents to be more present in their children’s lives. This project also seeks to promote gender equality as it potentially takes away the sole responsibility of one parent.
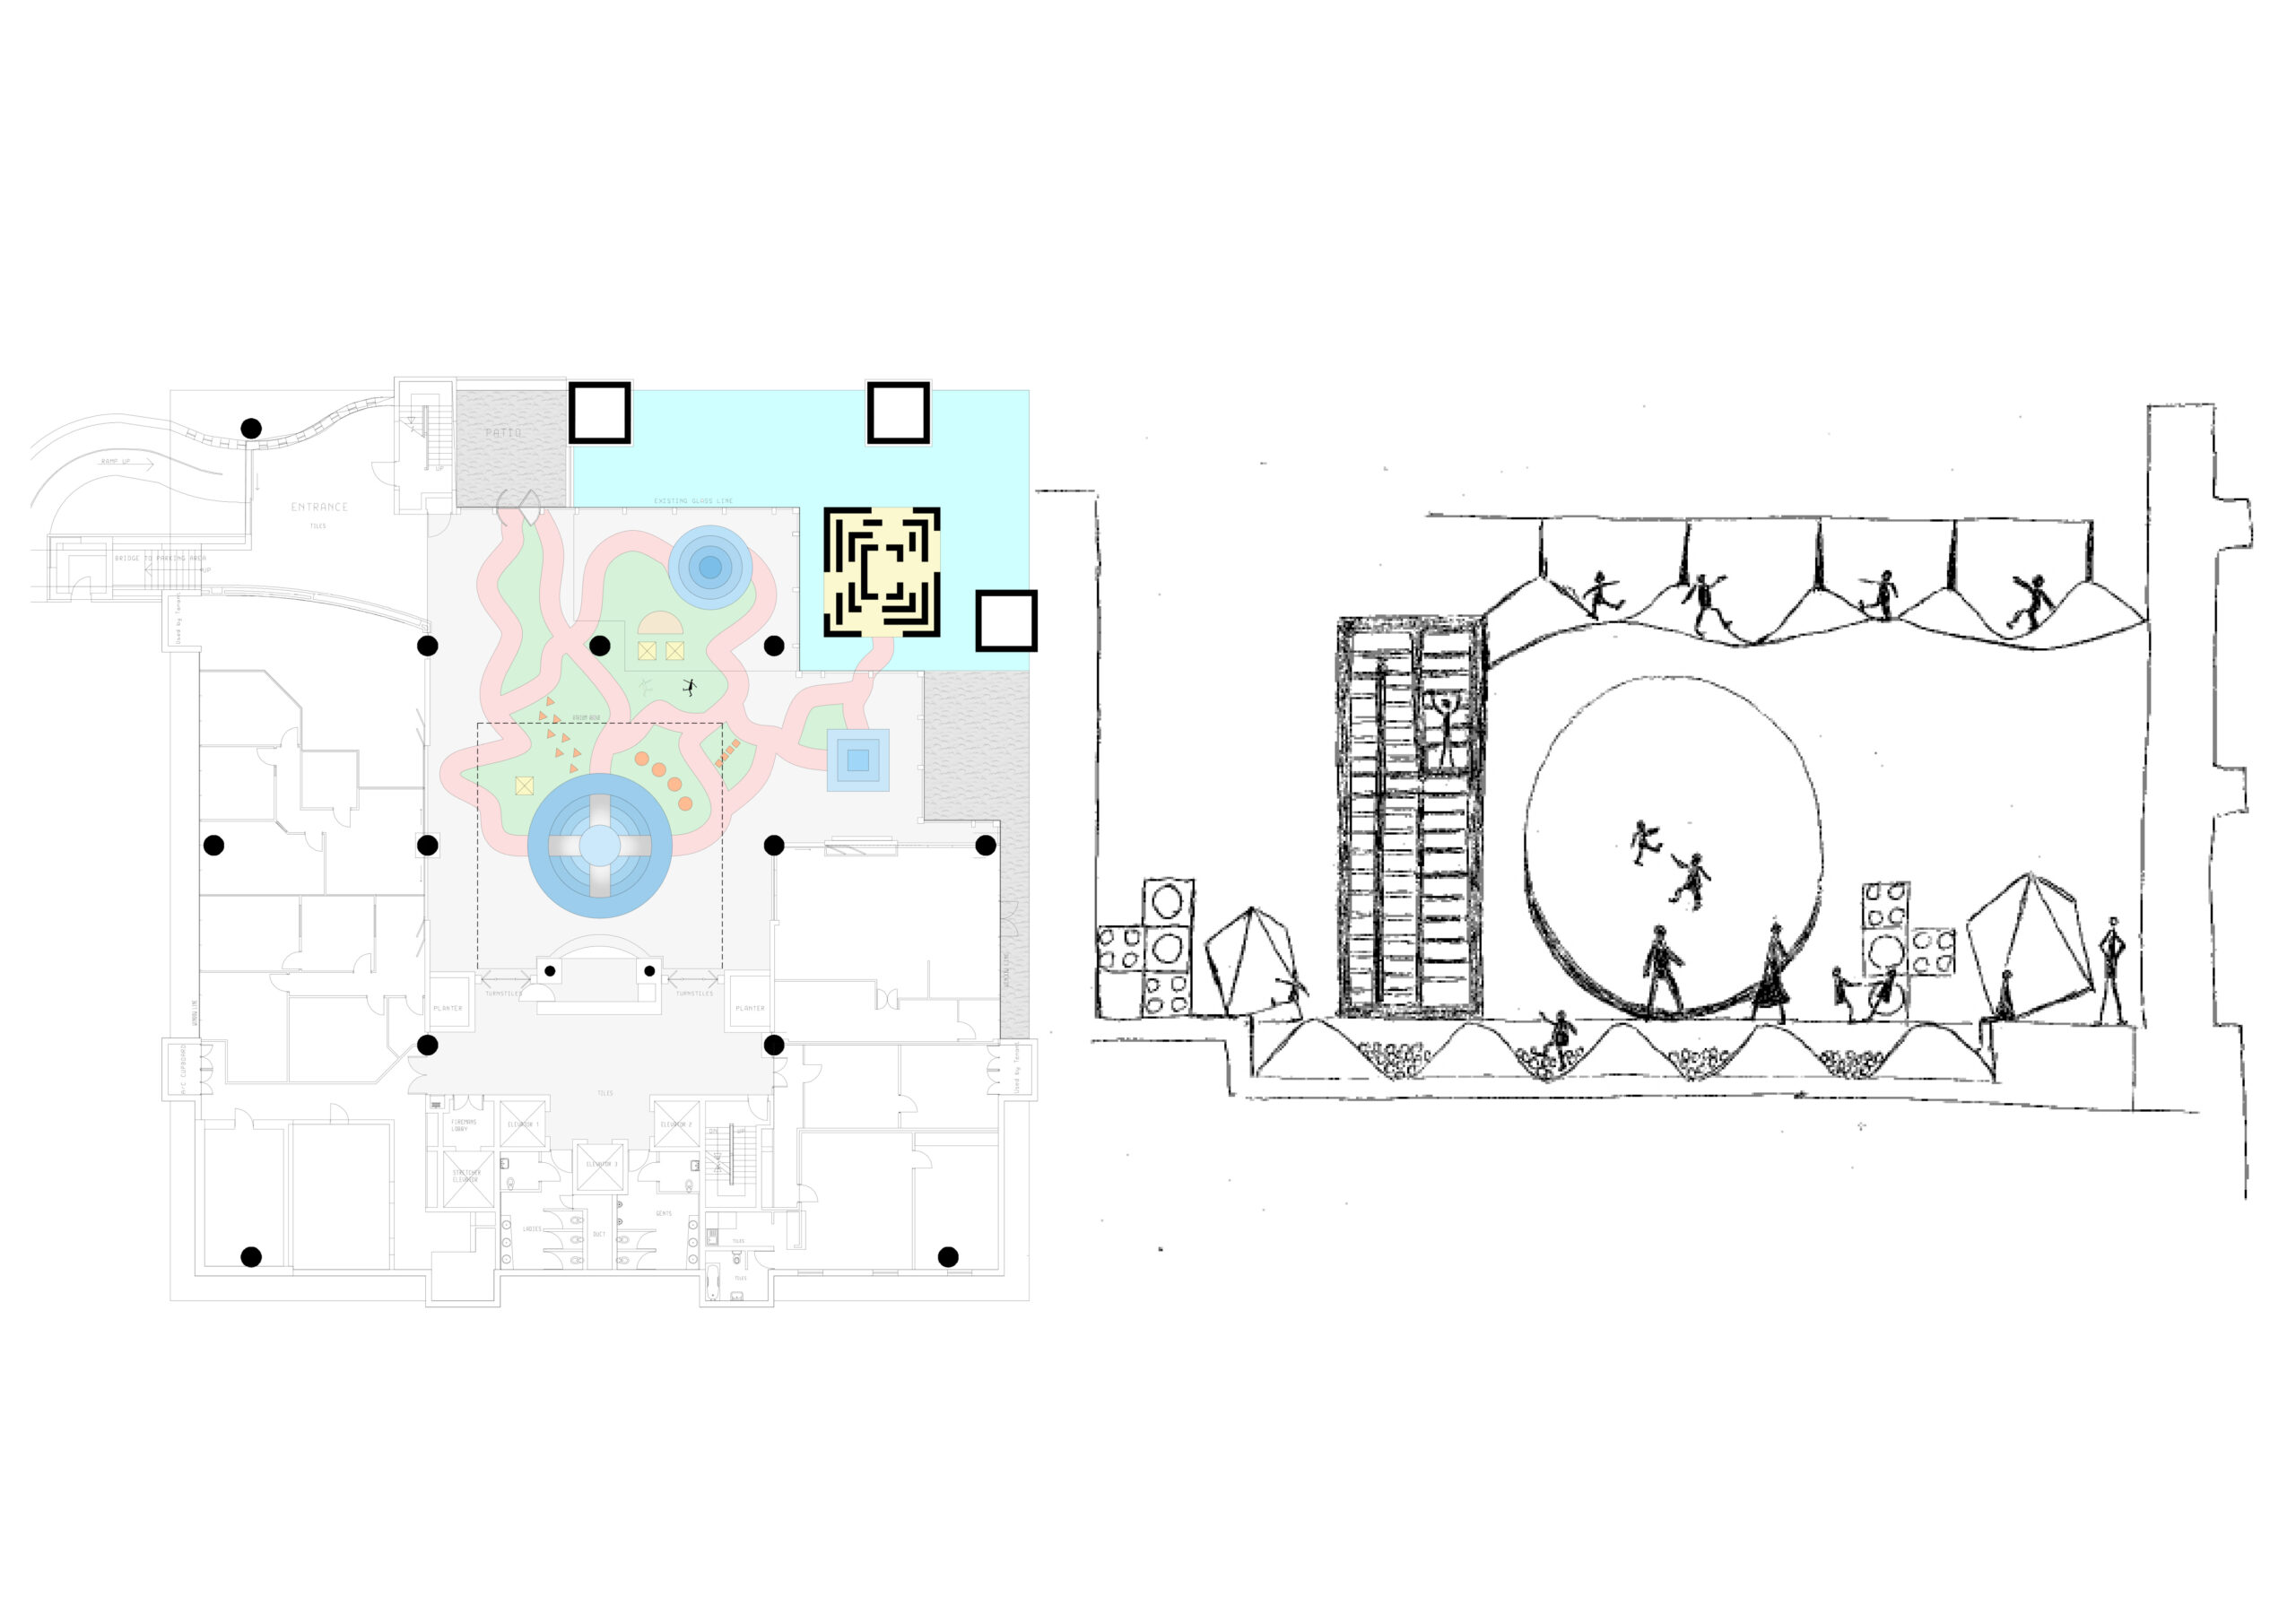
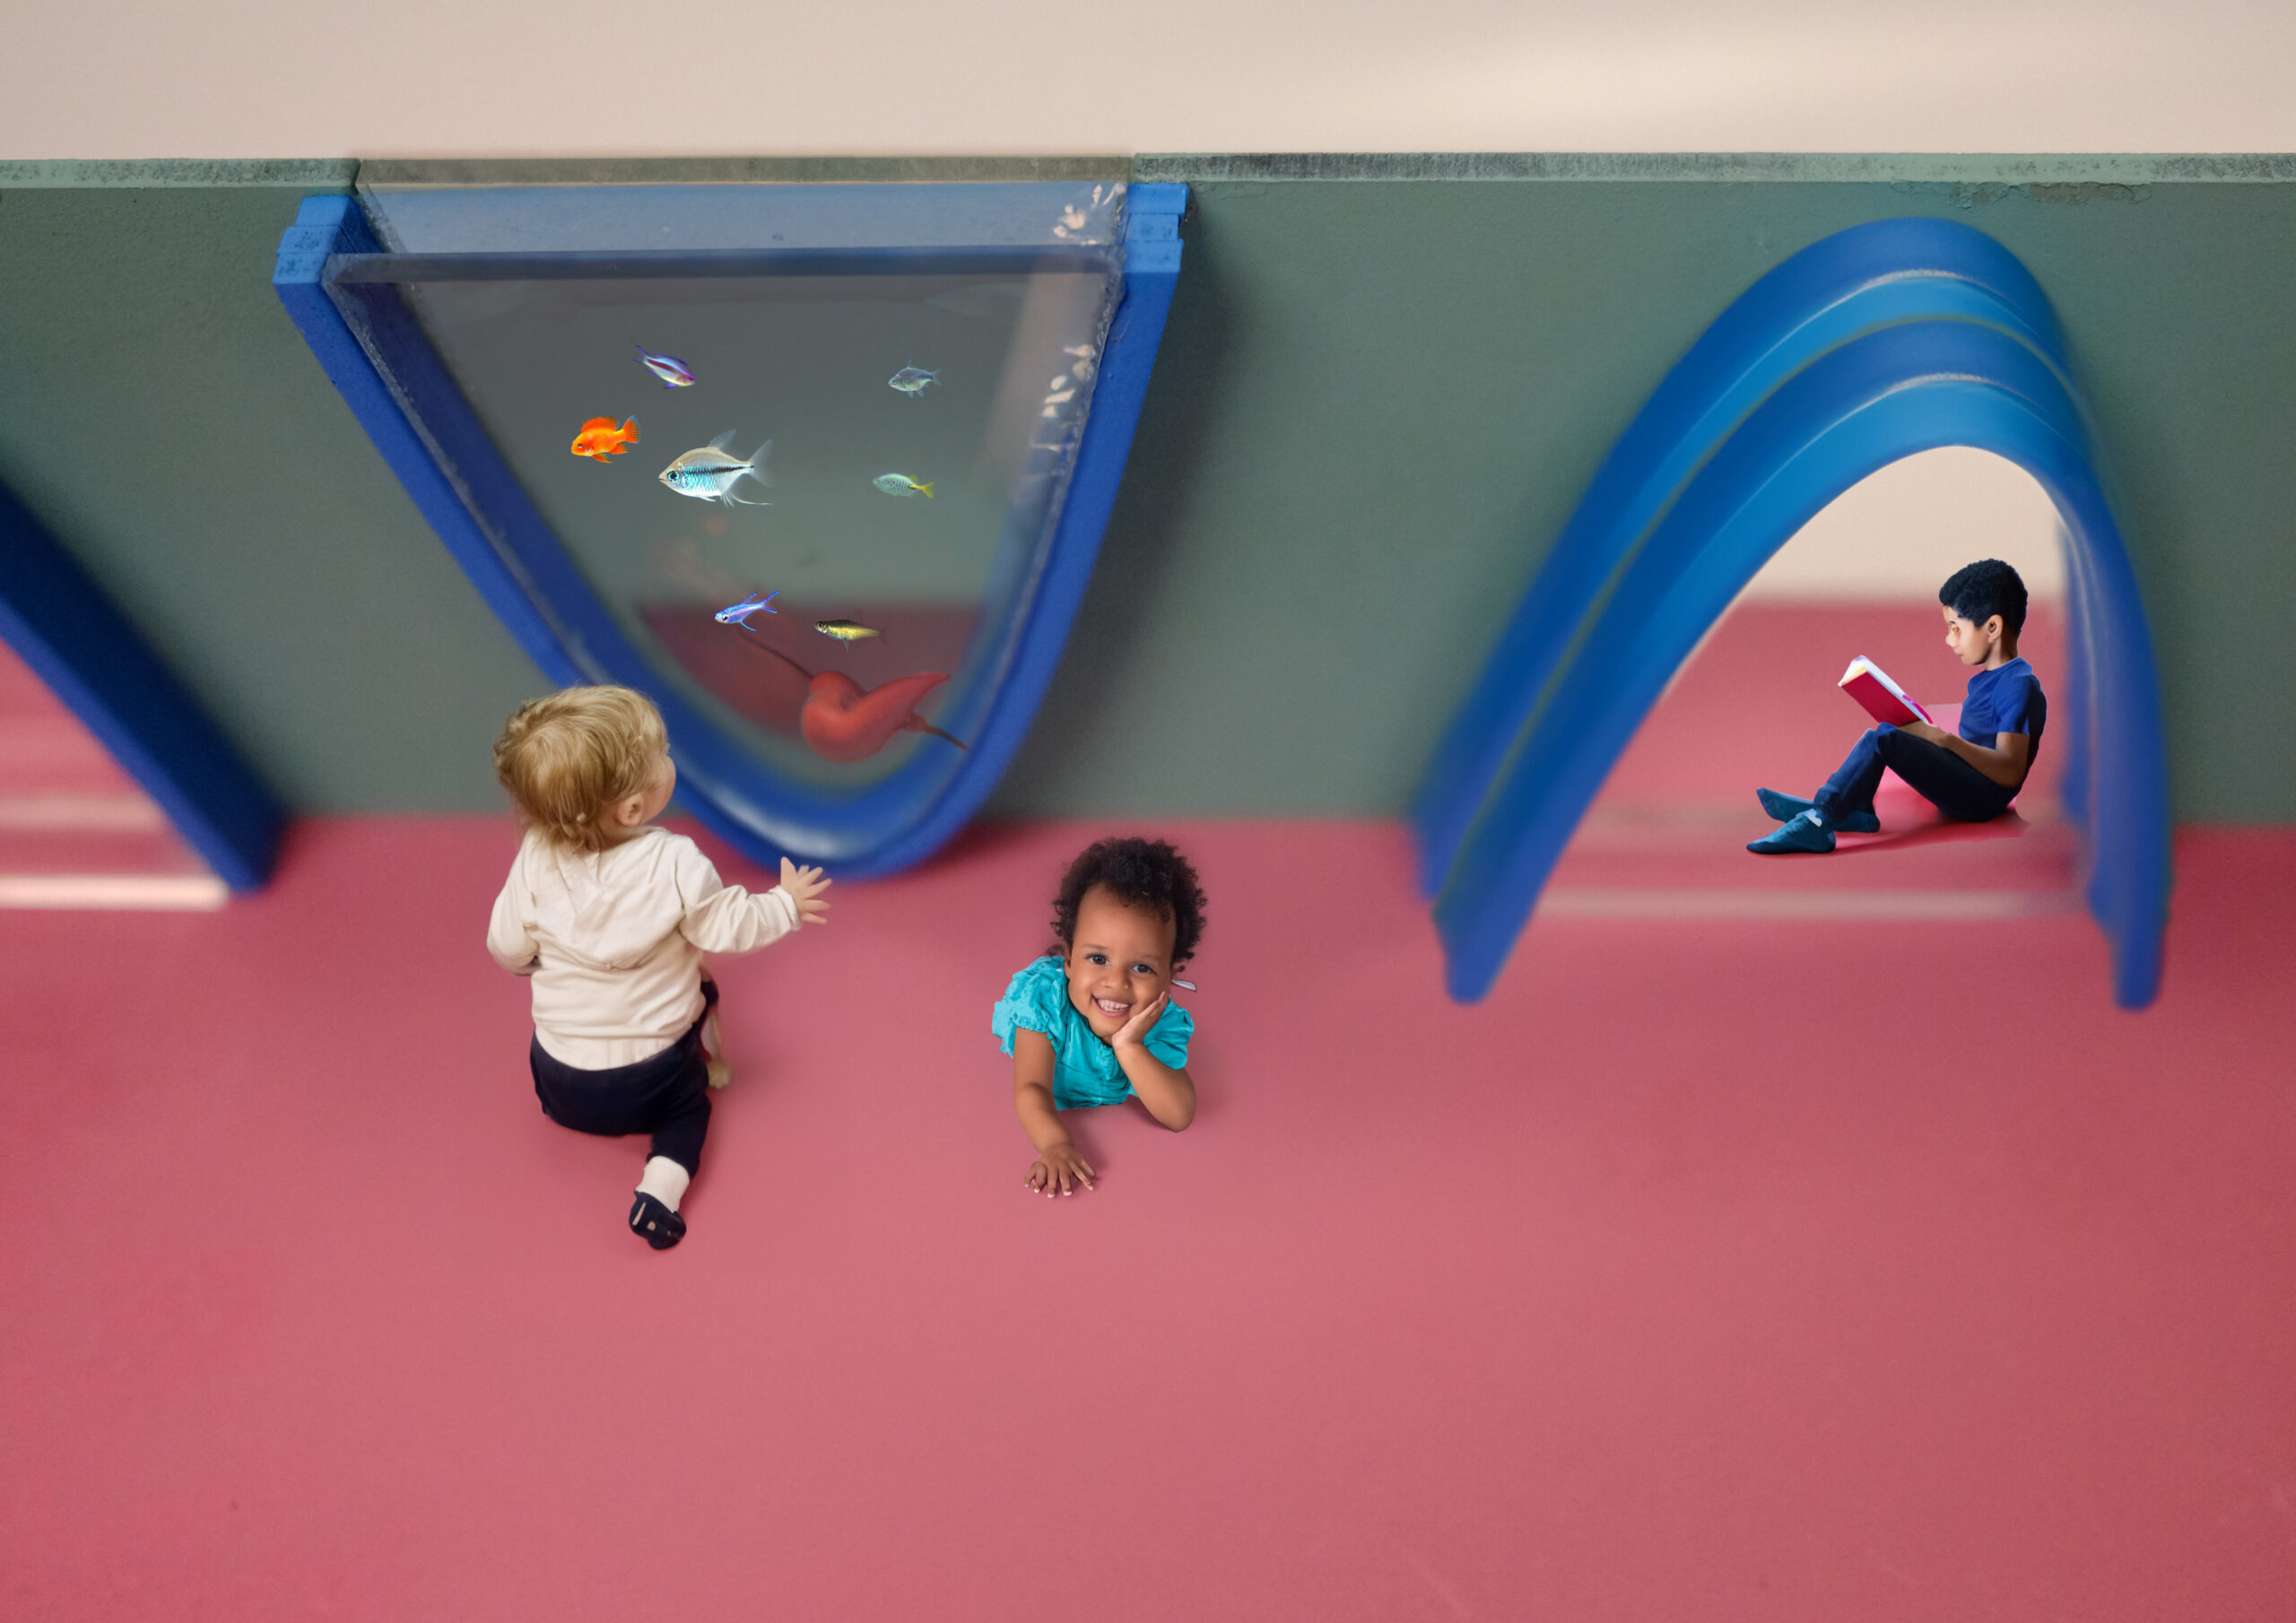
As the challenges of the site emerged, such as the scale of the building and the predictable generation of noise from a childcare hub, the idea of pod structures emerged. This idea was inspired by a precedent of UB Kindergarten and nursery in Japan by HIBINOSEKKI and kids design Labo, where they dealt with structures within structures for play, adapted to the scale of the children inhabiting the spaces. This precedent supported the way forward to deal with the challenge of the building’s scale by providing a child-friendly scale to the spaces.
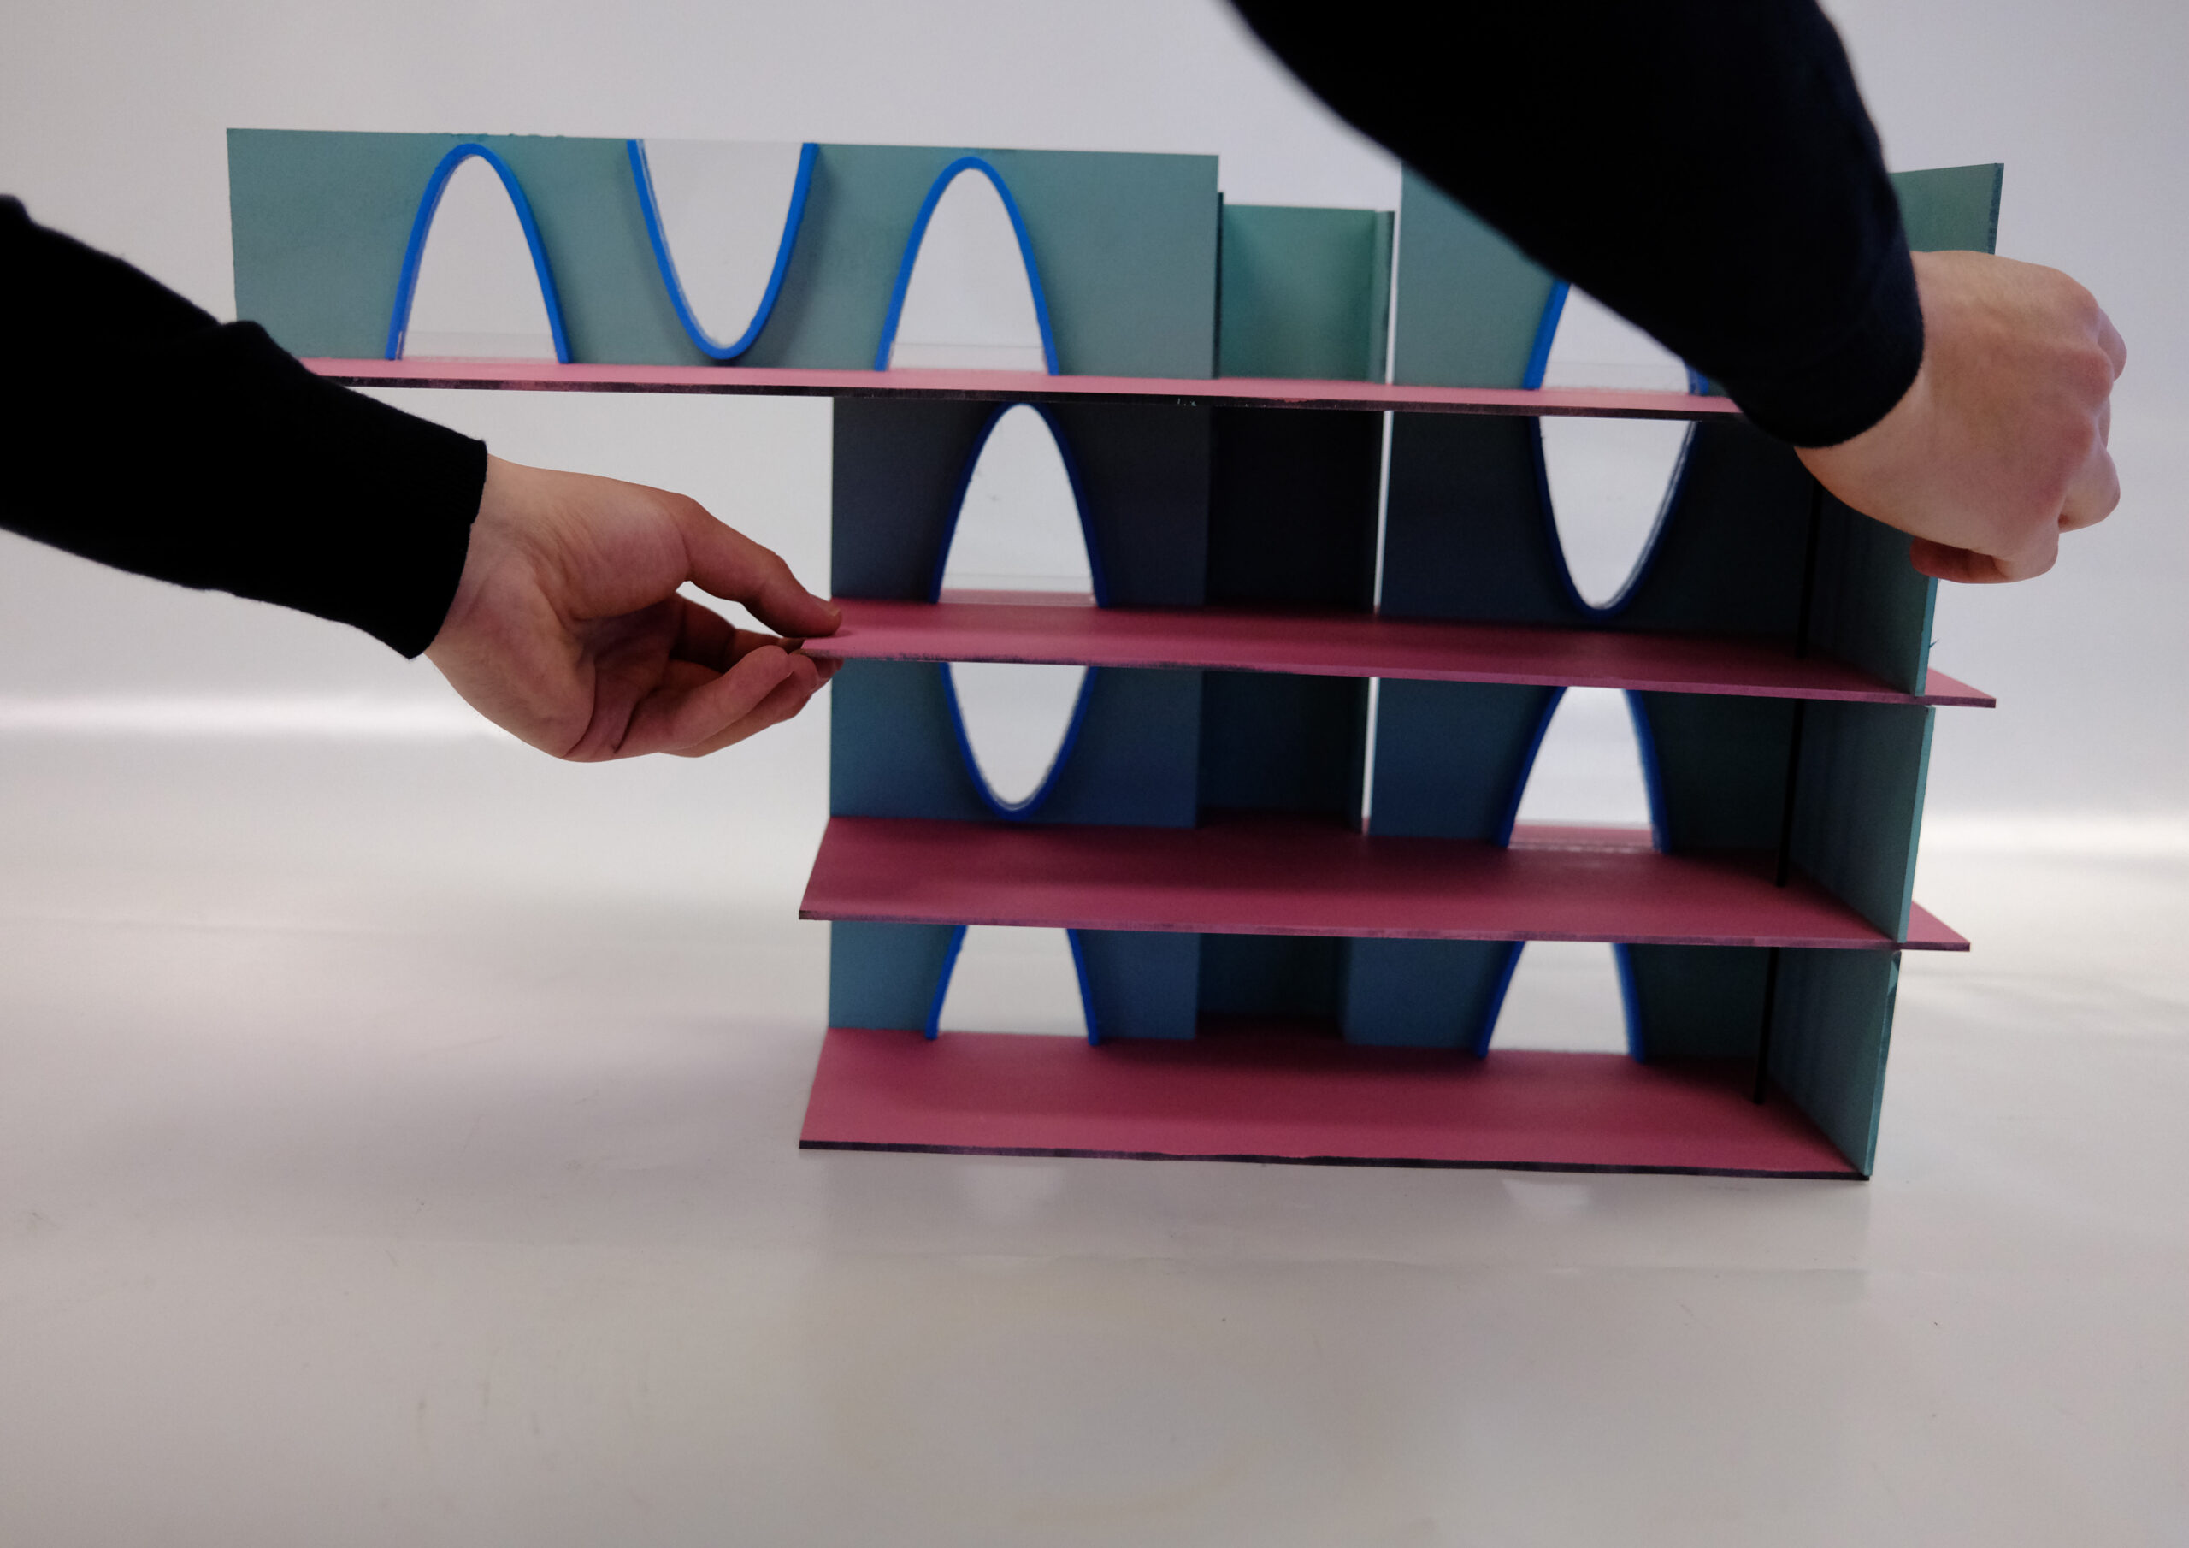
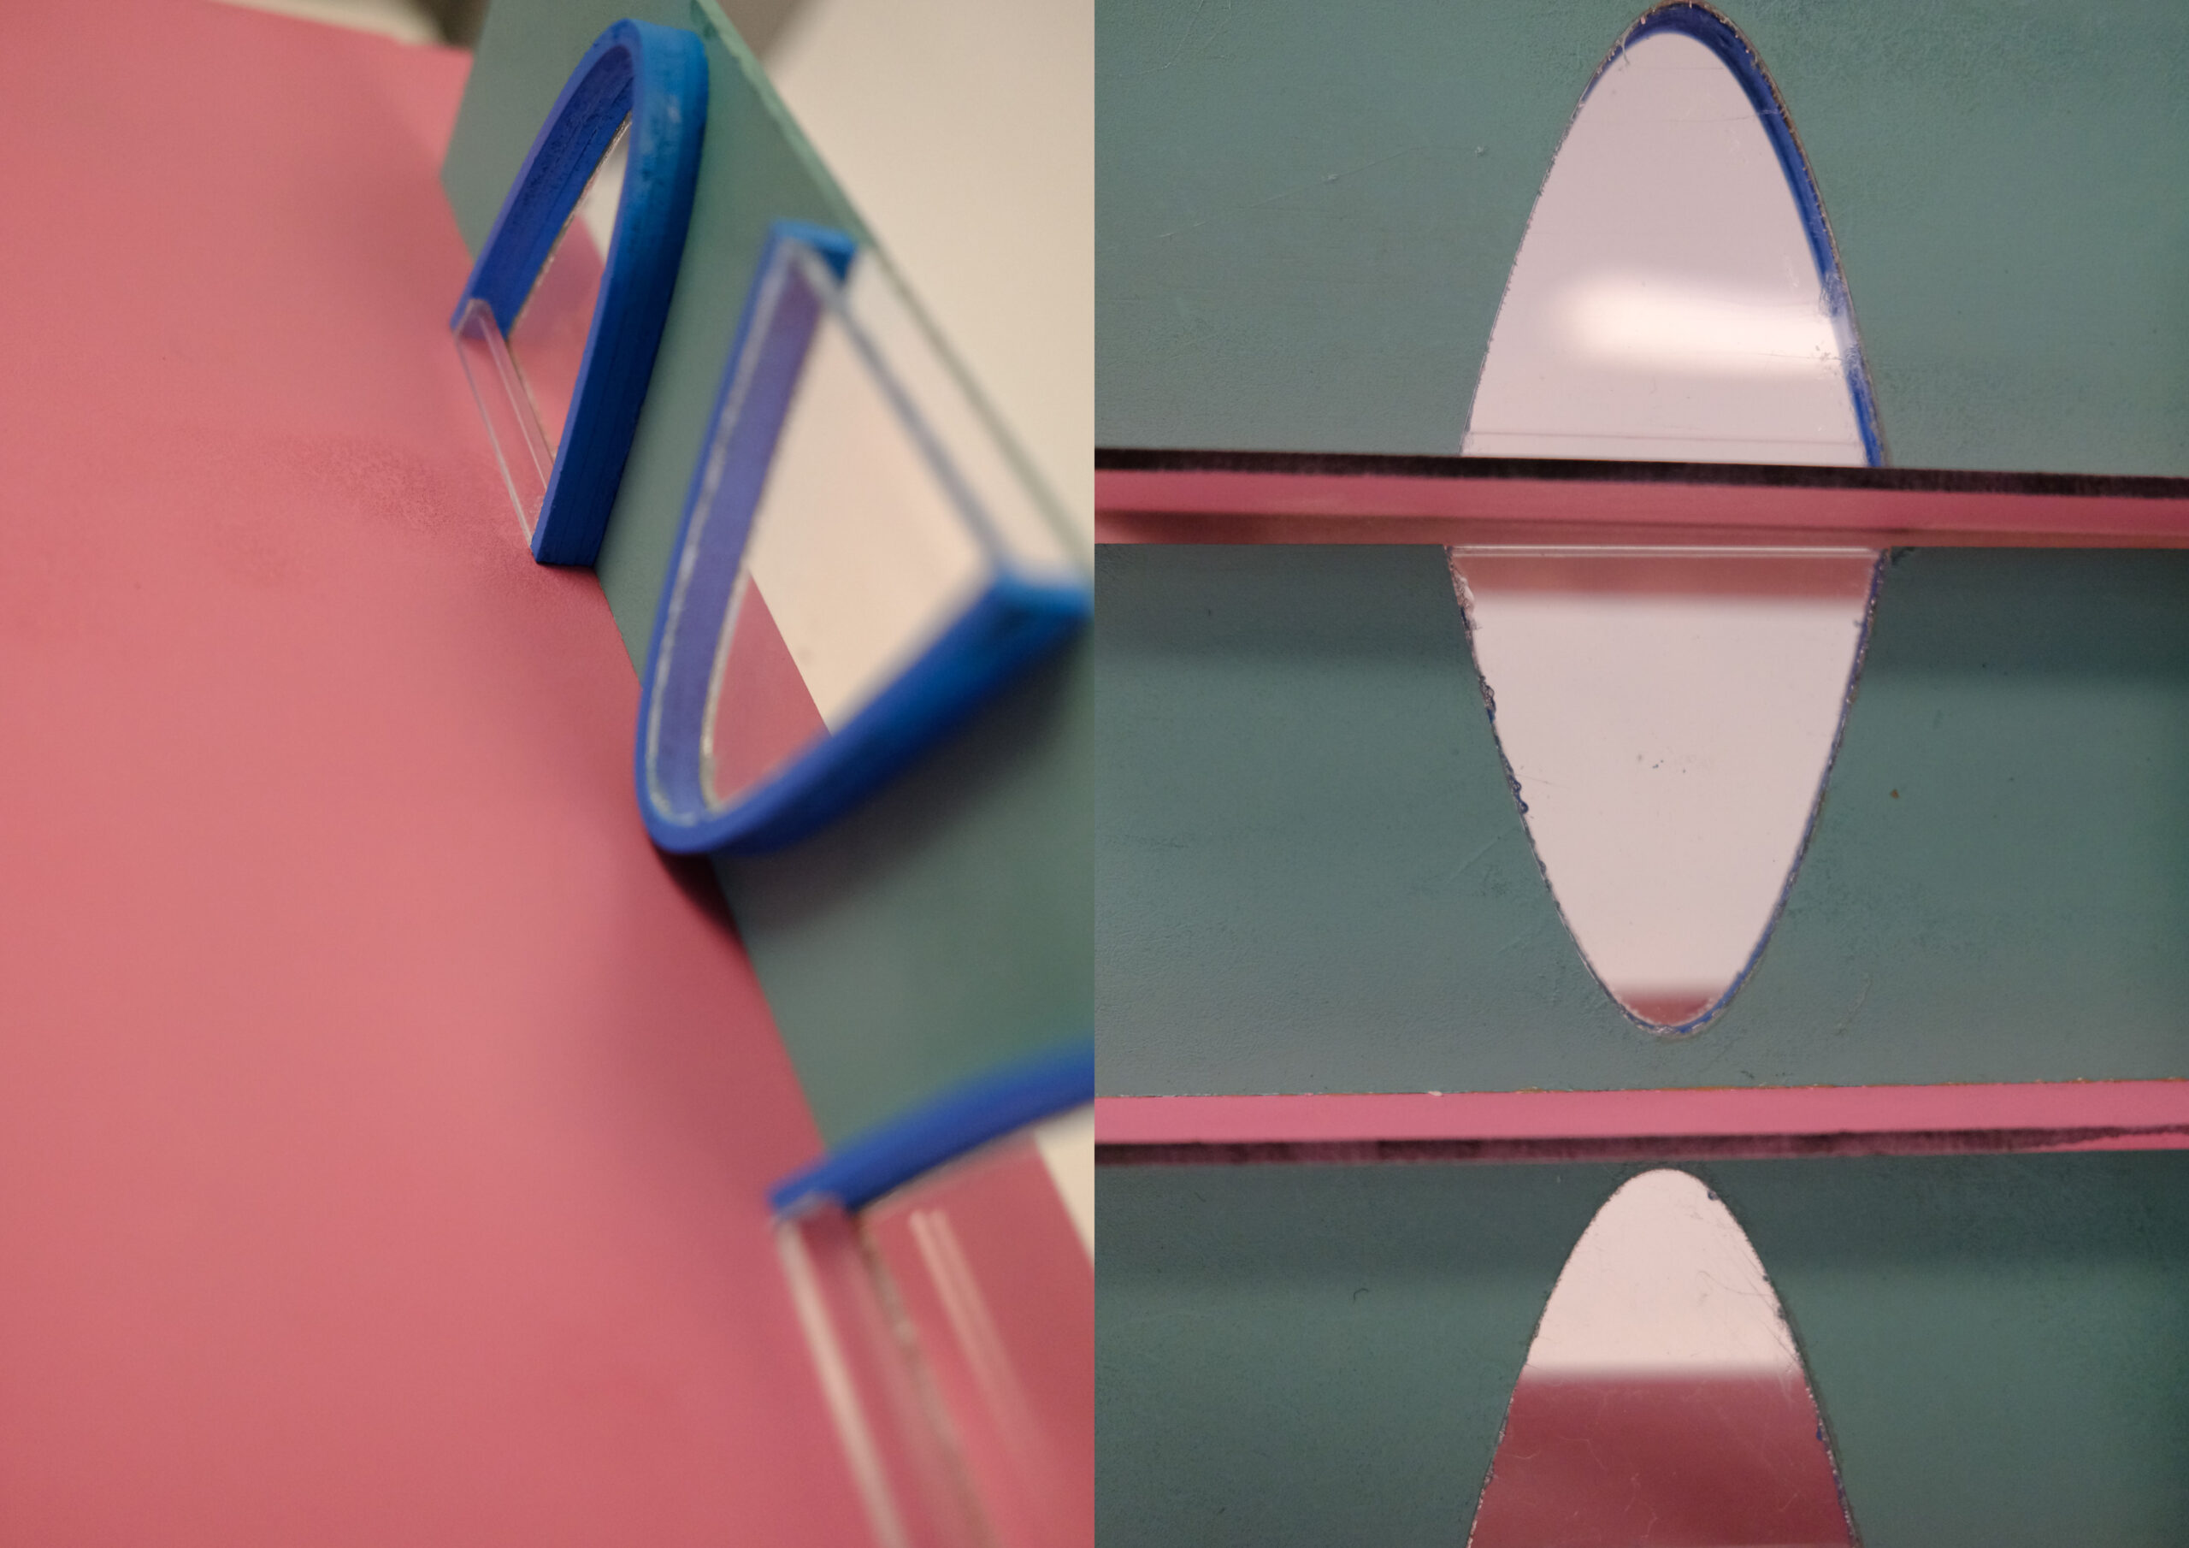
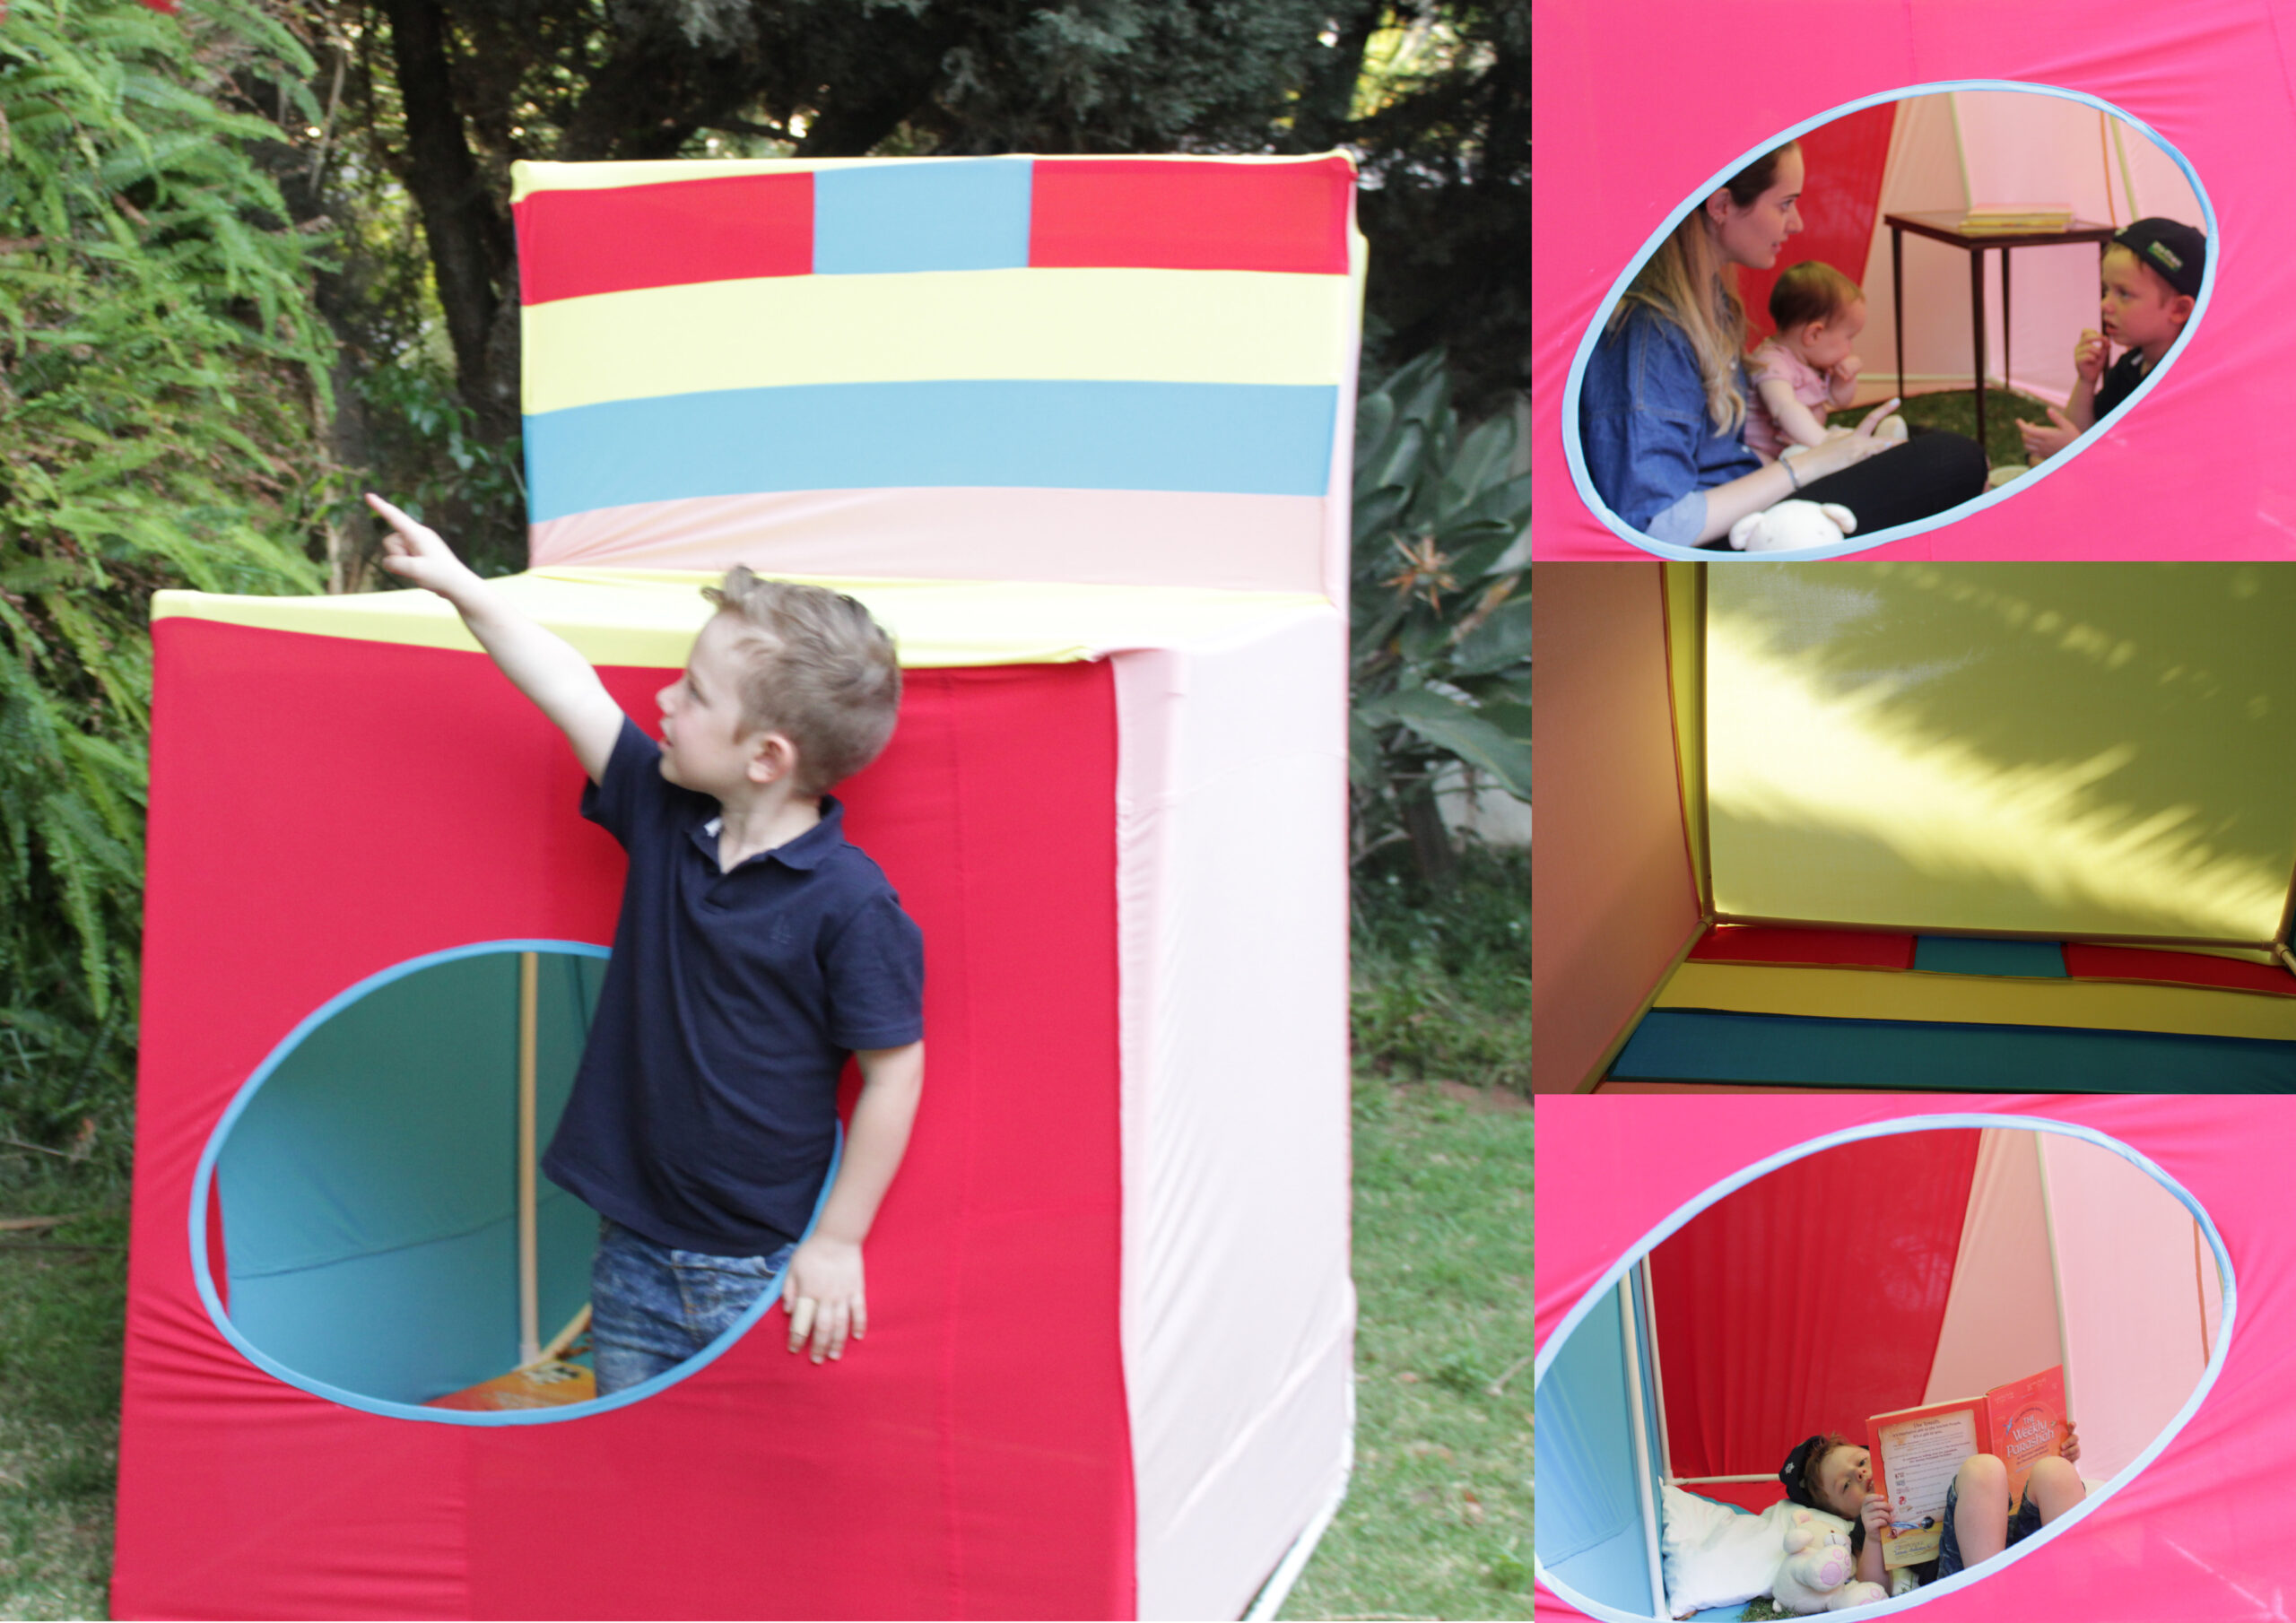
During the experimentation with materiality, it came to mind to propose affordable architecture that would welcome children from all demographic backgrounds. The temporary structures are designed with the intention to facilitate easy construction and deconstruction of them when needed. The affordable material of conduits was selected to create habitats for the children. This material is flexible and allows for bends and curves to be formed easily to allow for interesting designs. As I experimented with prototypes of a structure constructed with conduits and wrapped in stretch fabric, it became apparent that the conduits were brittle and struggled to support the fabric of the enclosure. This discovery led to the exploration of tensile structures that were fixed to the existing structure, which created interesting enclosures that facilitate for free play.
In conclusion the creation of enclosures within an existing structure, enriches the programmatic functions of the spaces and allows for new architecture to exist within the existing structure. The aim of this project is to create a safe and comforting experience for free play provided by the spaces for the children and by incorporating it within the corporate environment it recognizes the importance of supporting working parents. It also acknowledges the importance of free play in a child’s development. In line with Aldo van Eyck’s architectural philosophy, it provides for a framework of interactions, that can foster social encounters and give rise to a feeling of belonging by the users.