Intra-Structure:
Architecture that supports hybrid occupancies
Sandton, the financial hub of Johannesburg, stands at a crucial juncture in its development. Initially designed as a business centre, Sandton now aspires to evolve into a thriving city. However, the challenges in realizing this vision stem from the historical urban planning of the area. One vital element that defines a city is the existence of a central plaza—a traditional space for communal gatherings that fosters interactions, playing a pivotal role in unifying people and communities.
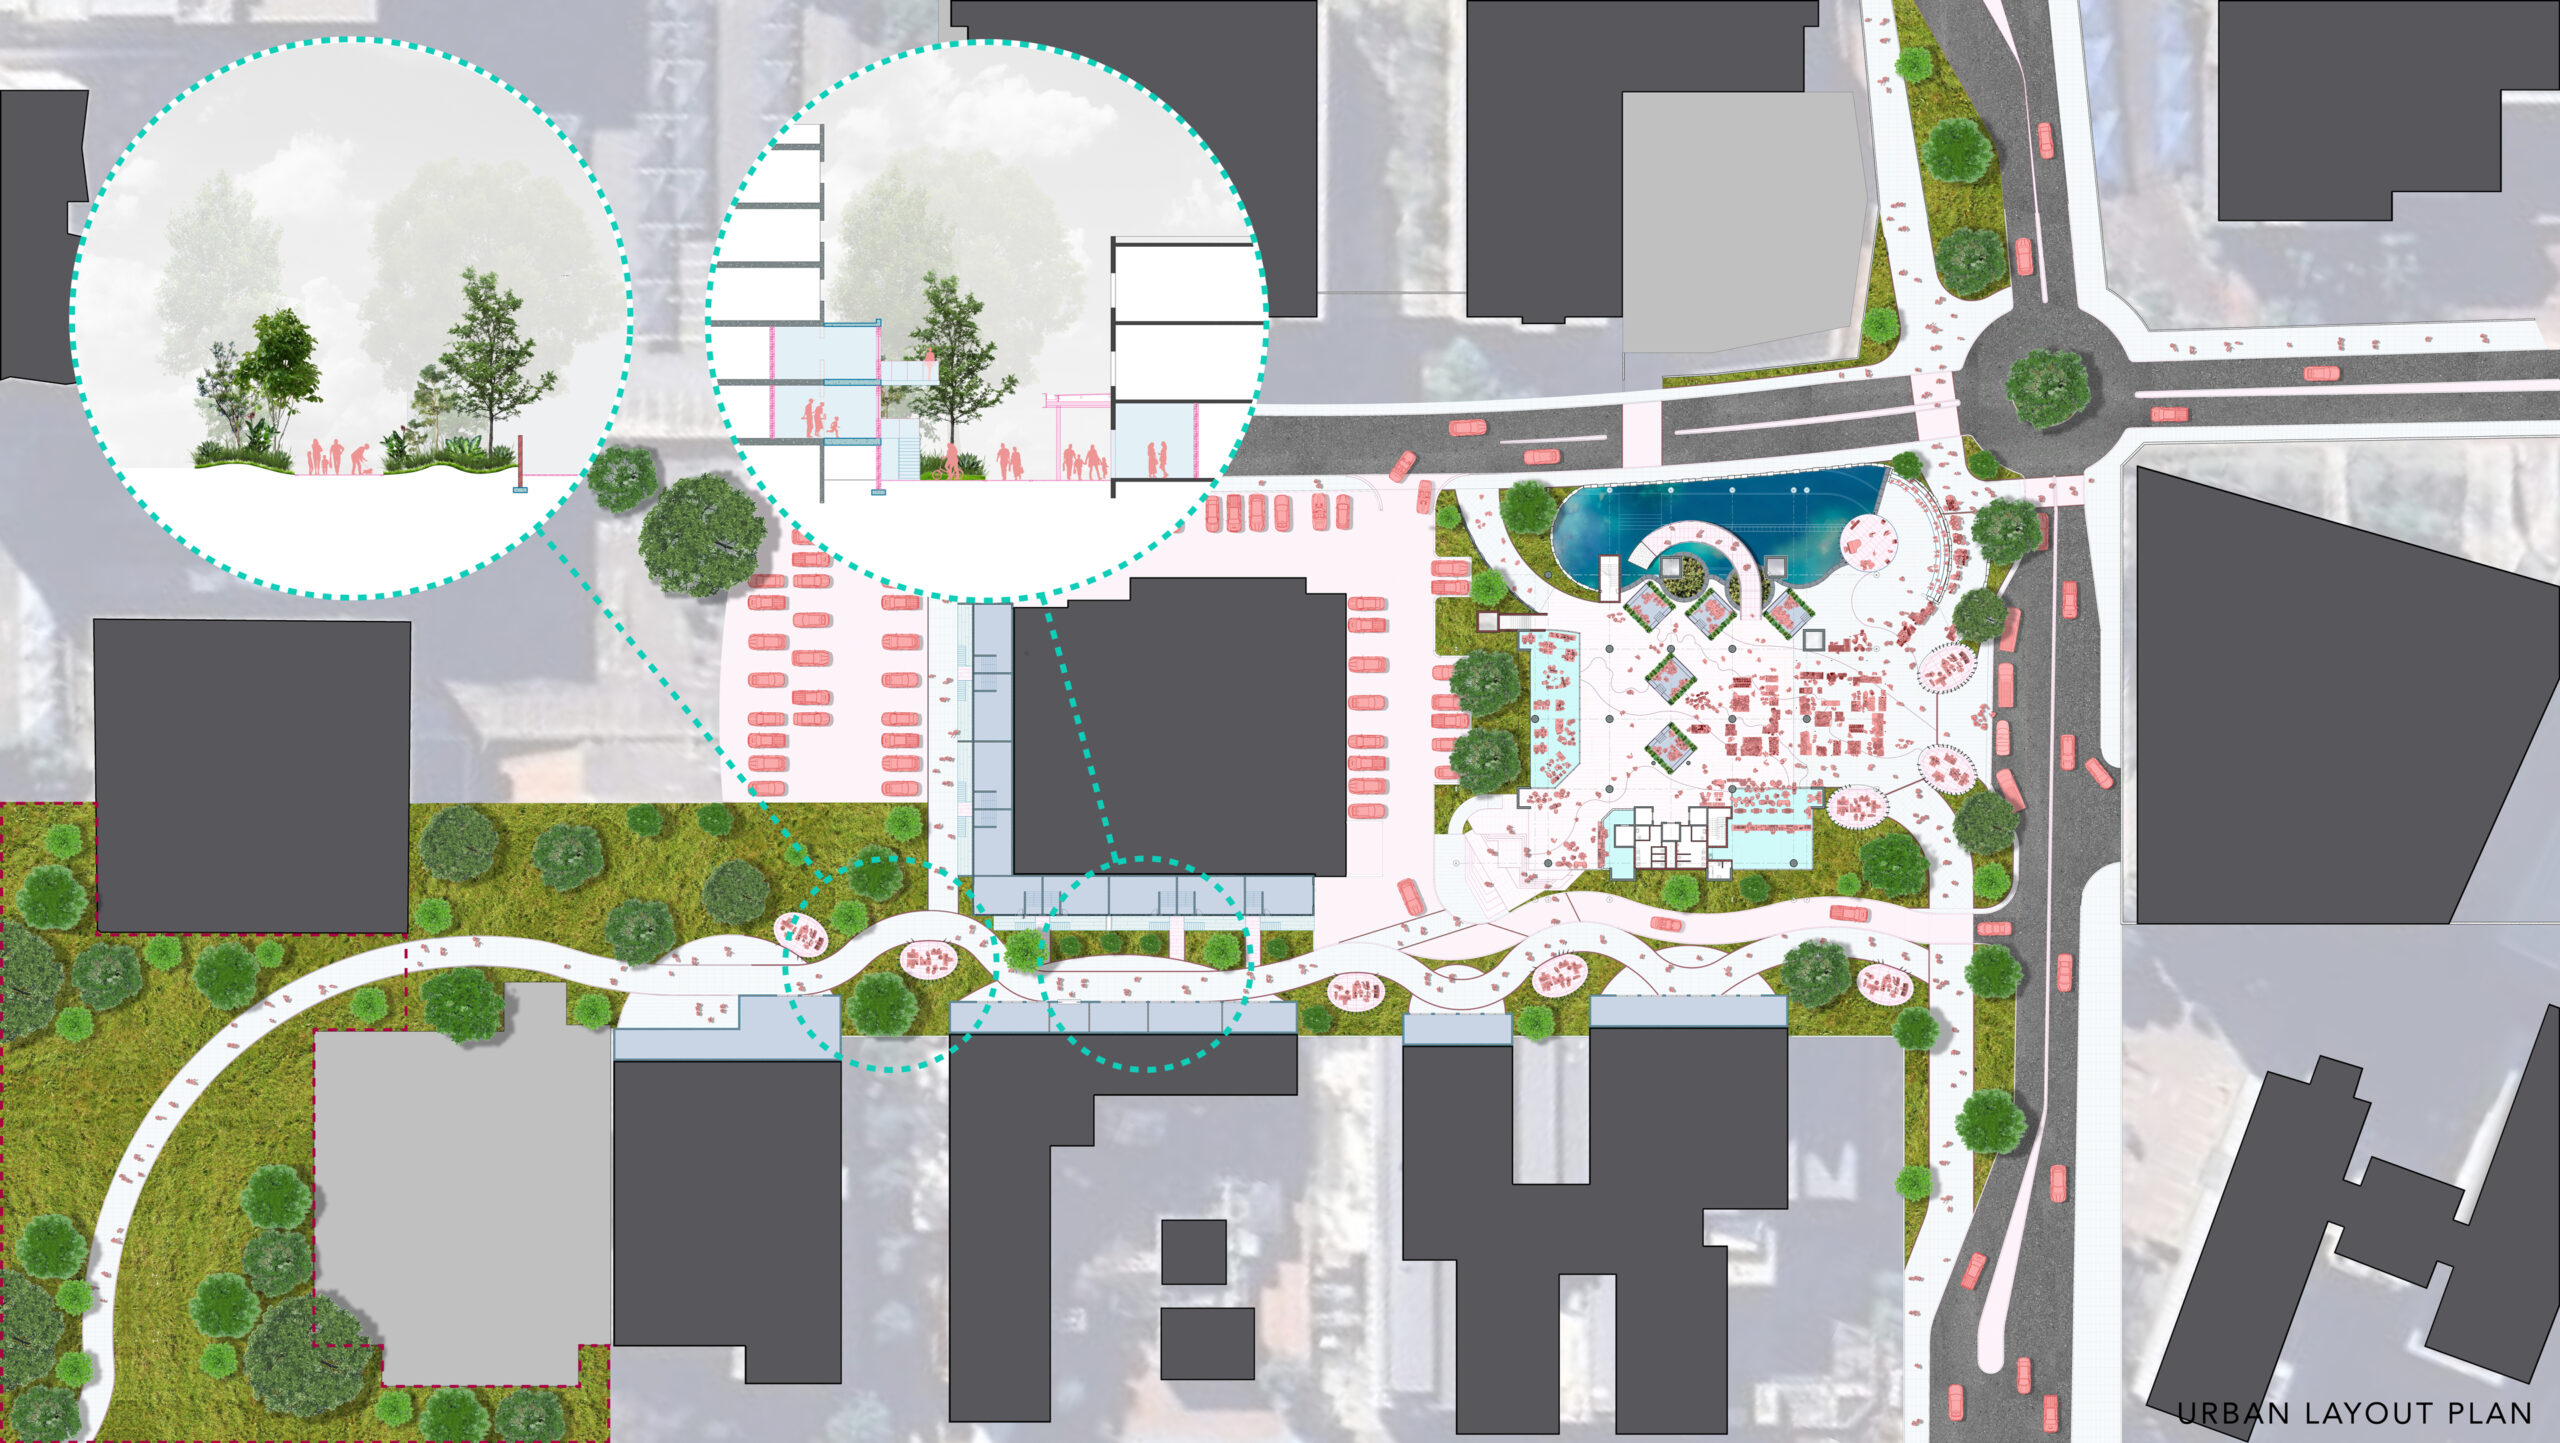
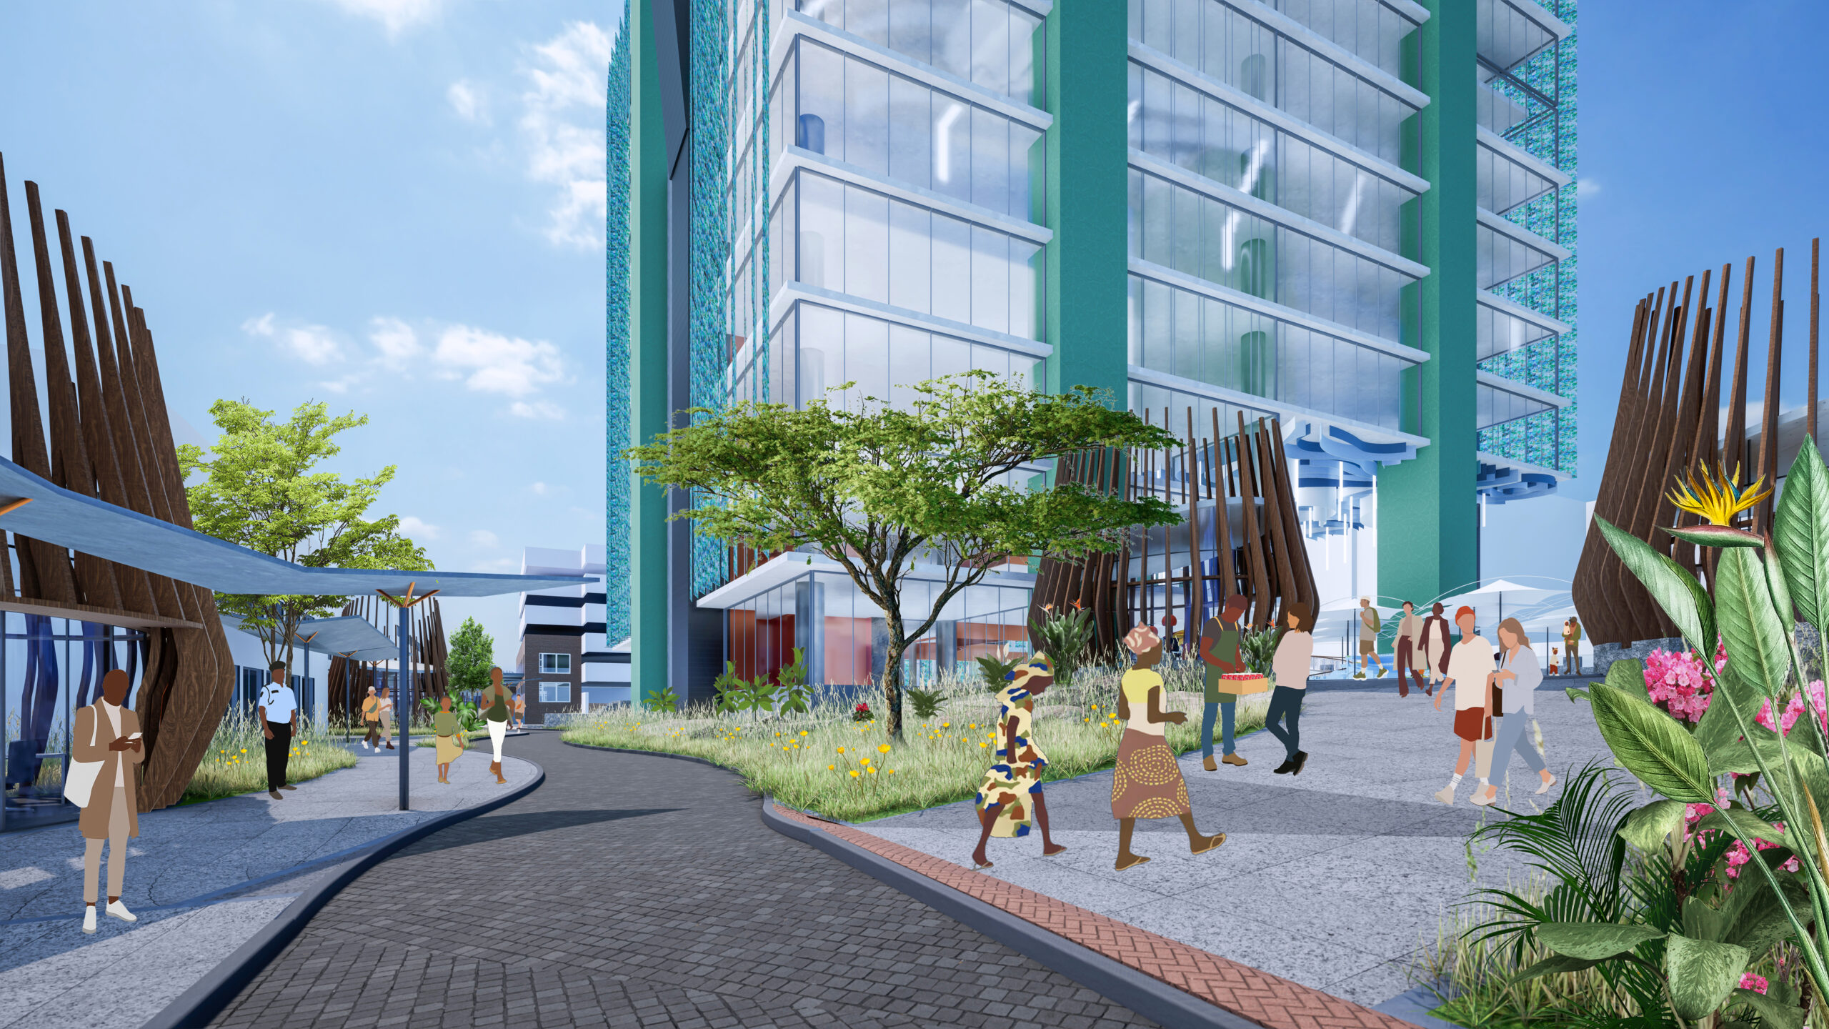
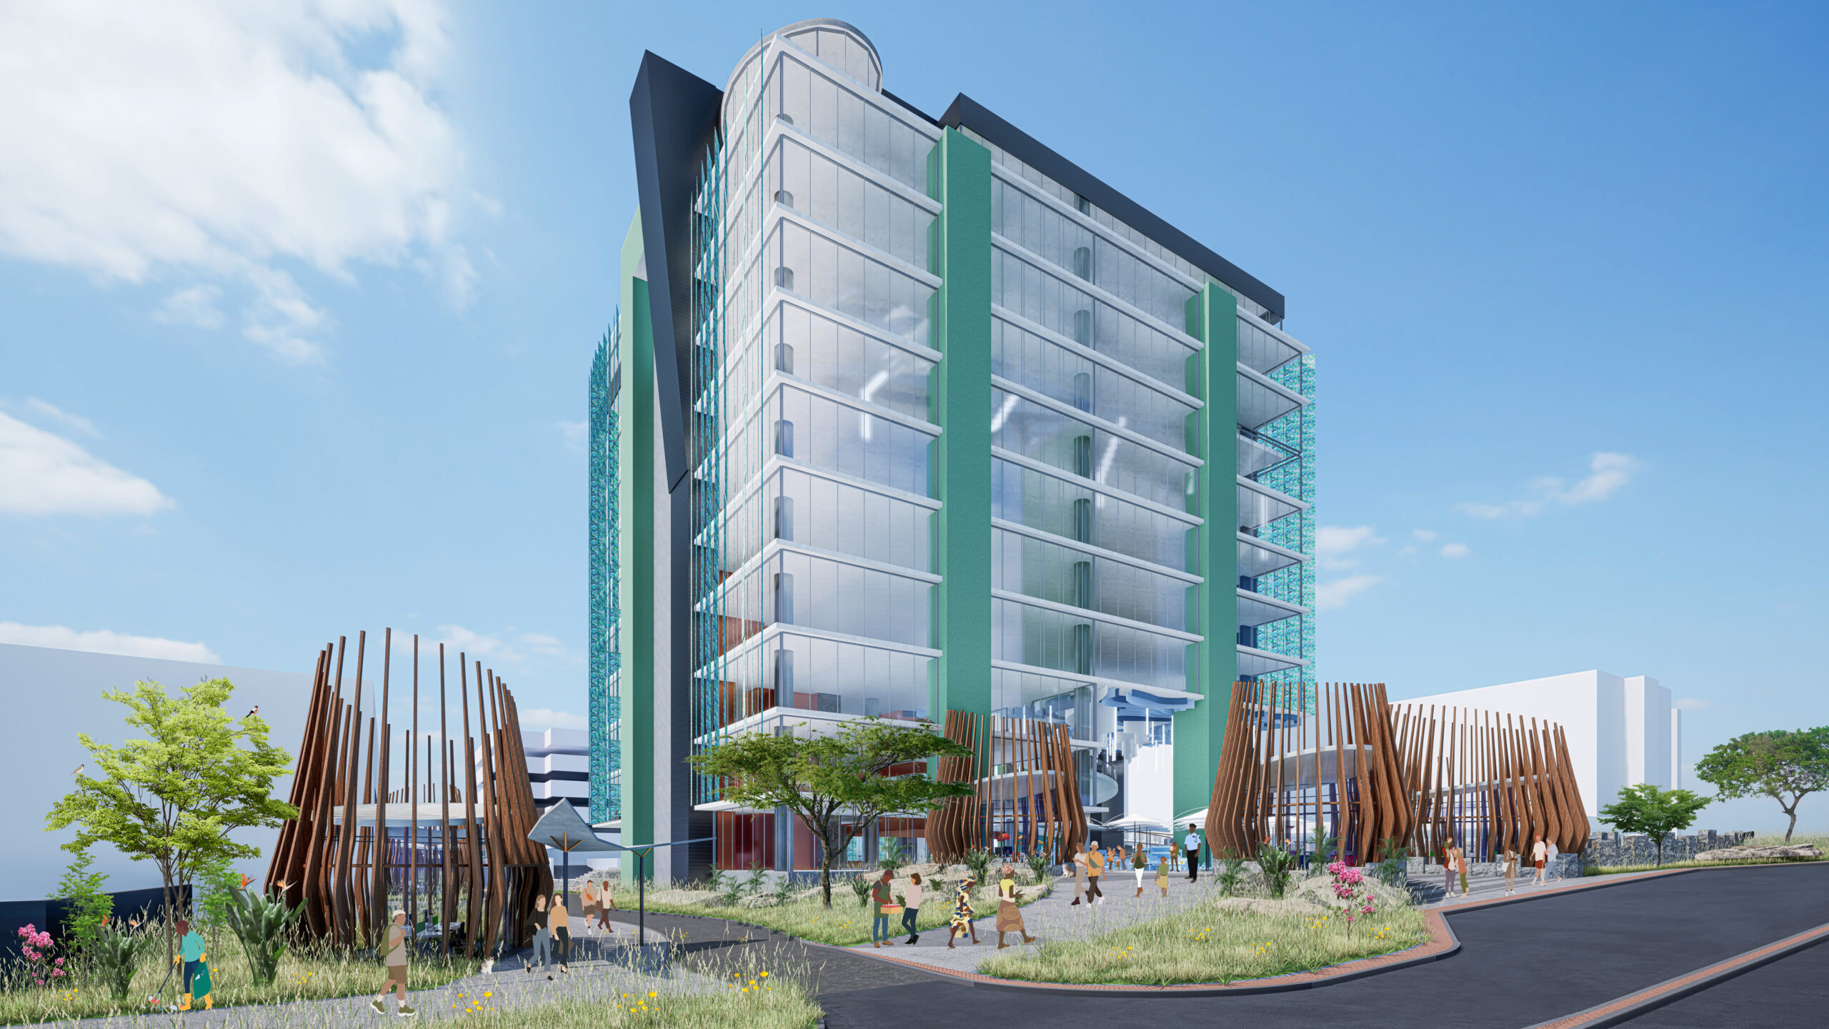
In my proposal, I reimagine the base of Fredman Towers as the absent town square in Sandton, aligning it with the concept of the 15-minute city. This transformation of Fredman Towers into a vibrant, interconnected ecosystem at the ground level serves as a hybrid nexus where public and private spheres converge seamlessly, facilitating a harmonious transition into the tower above.
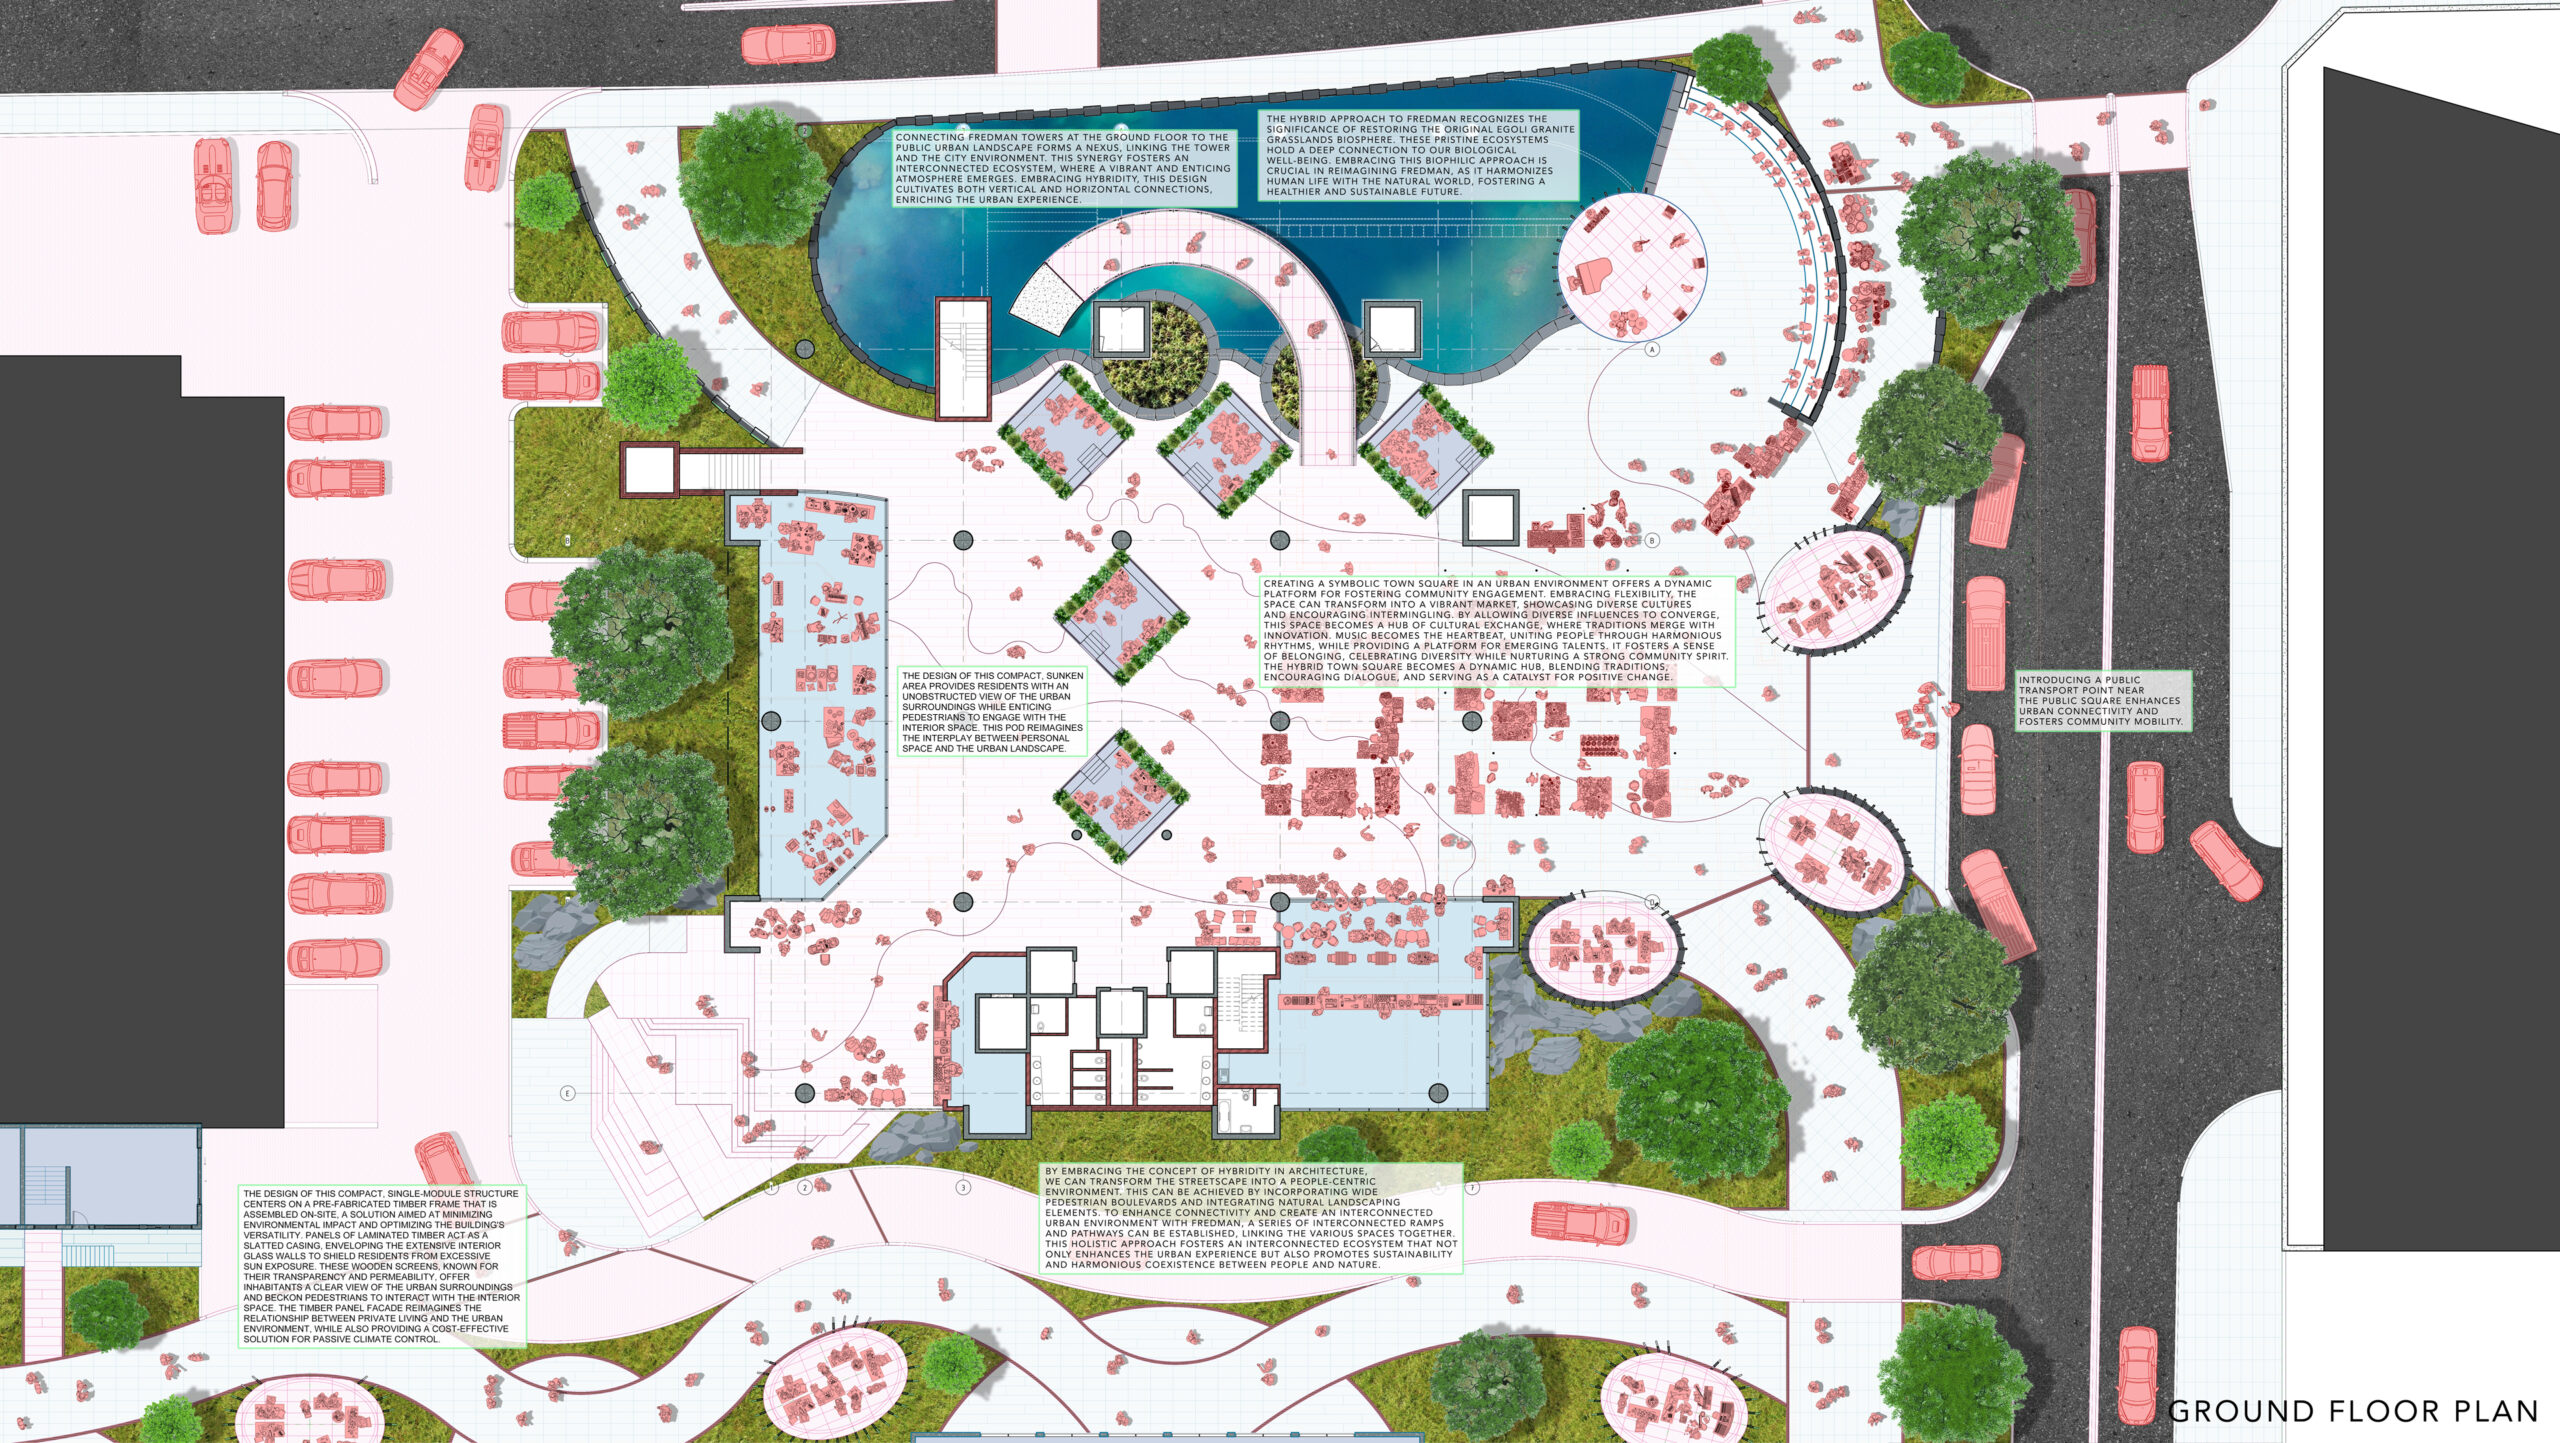
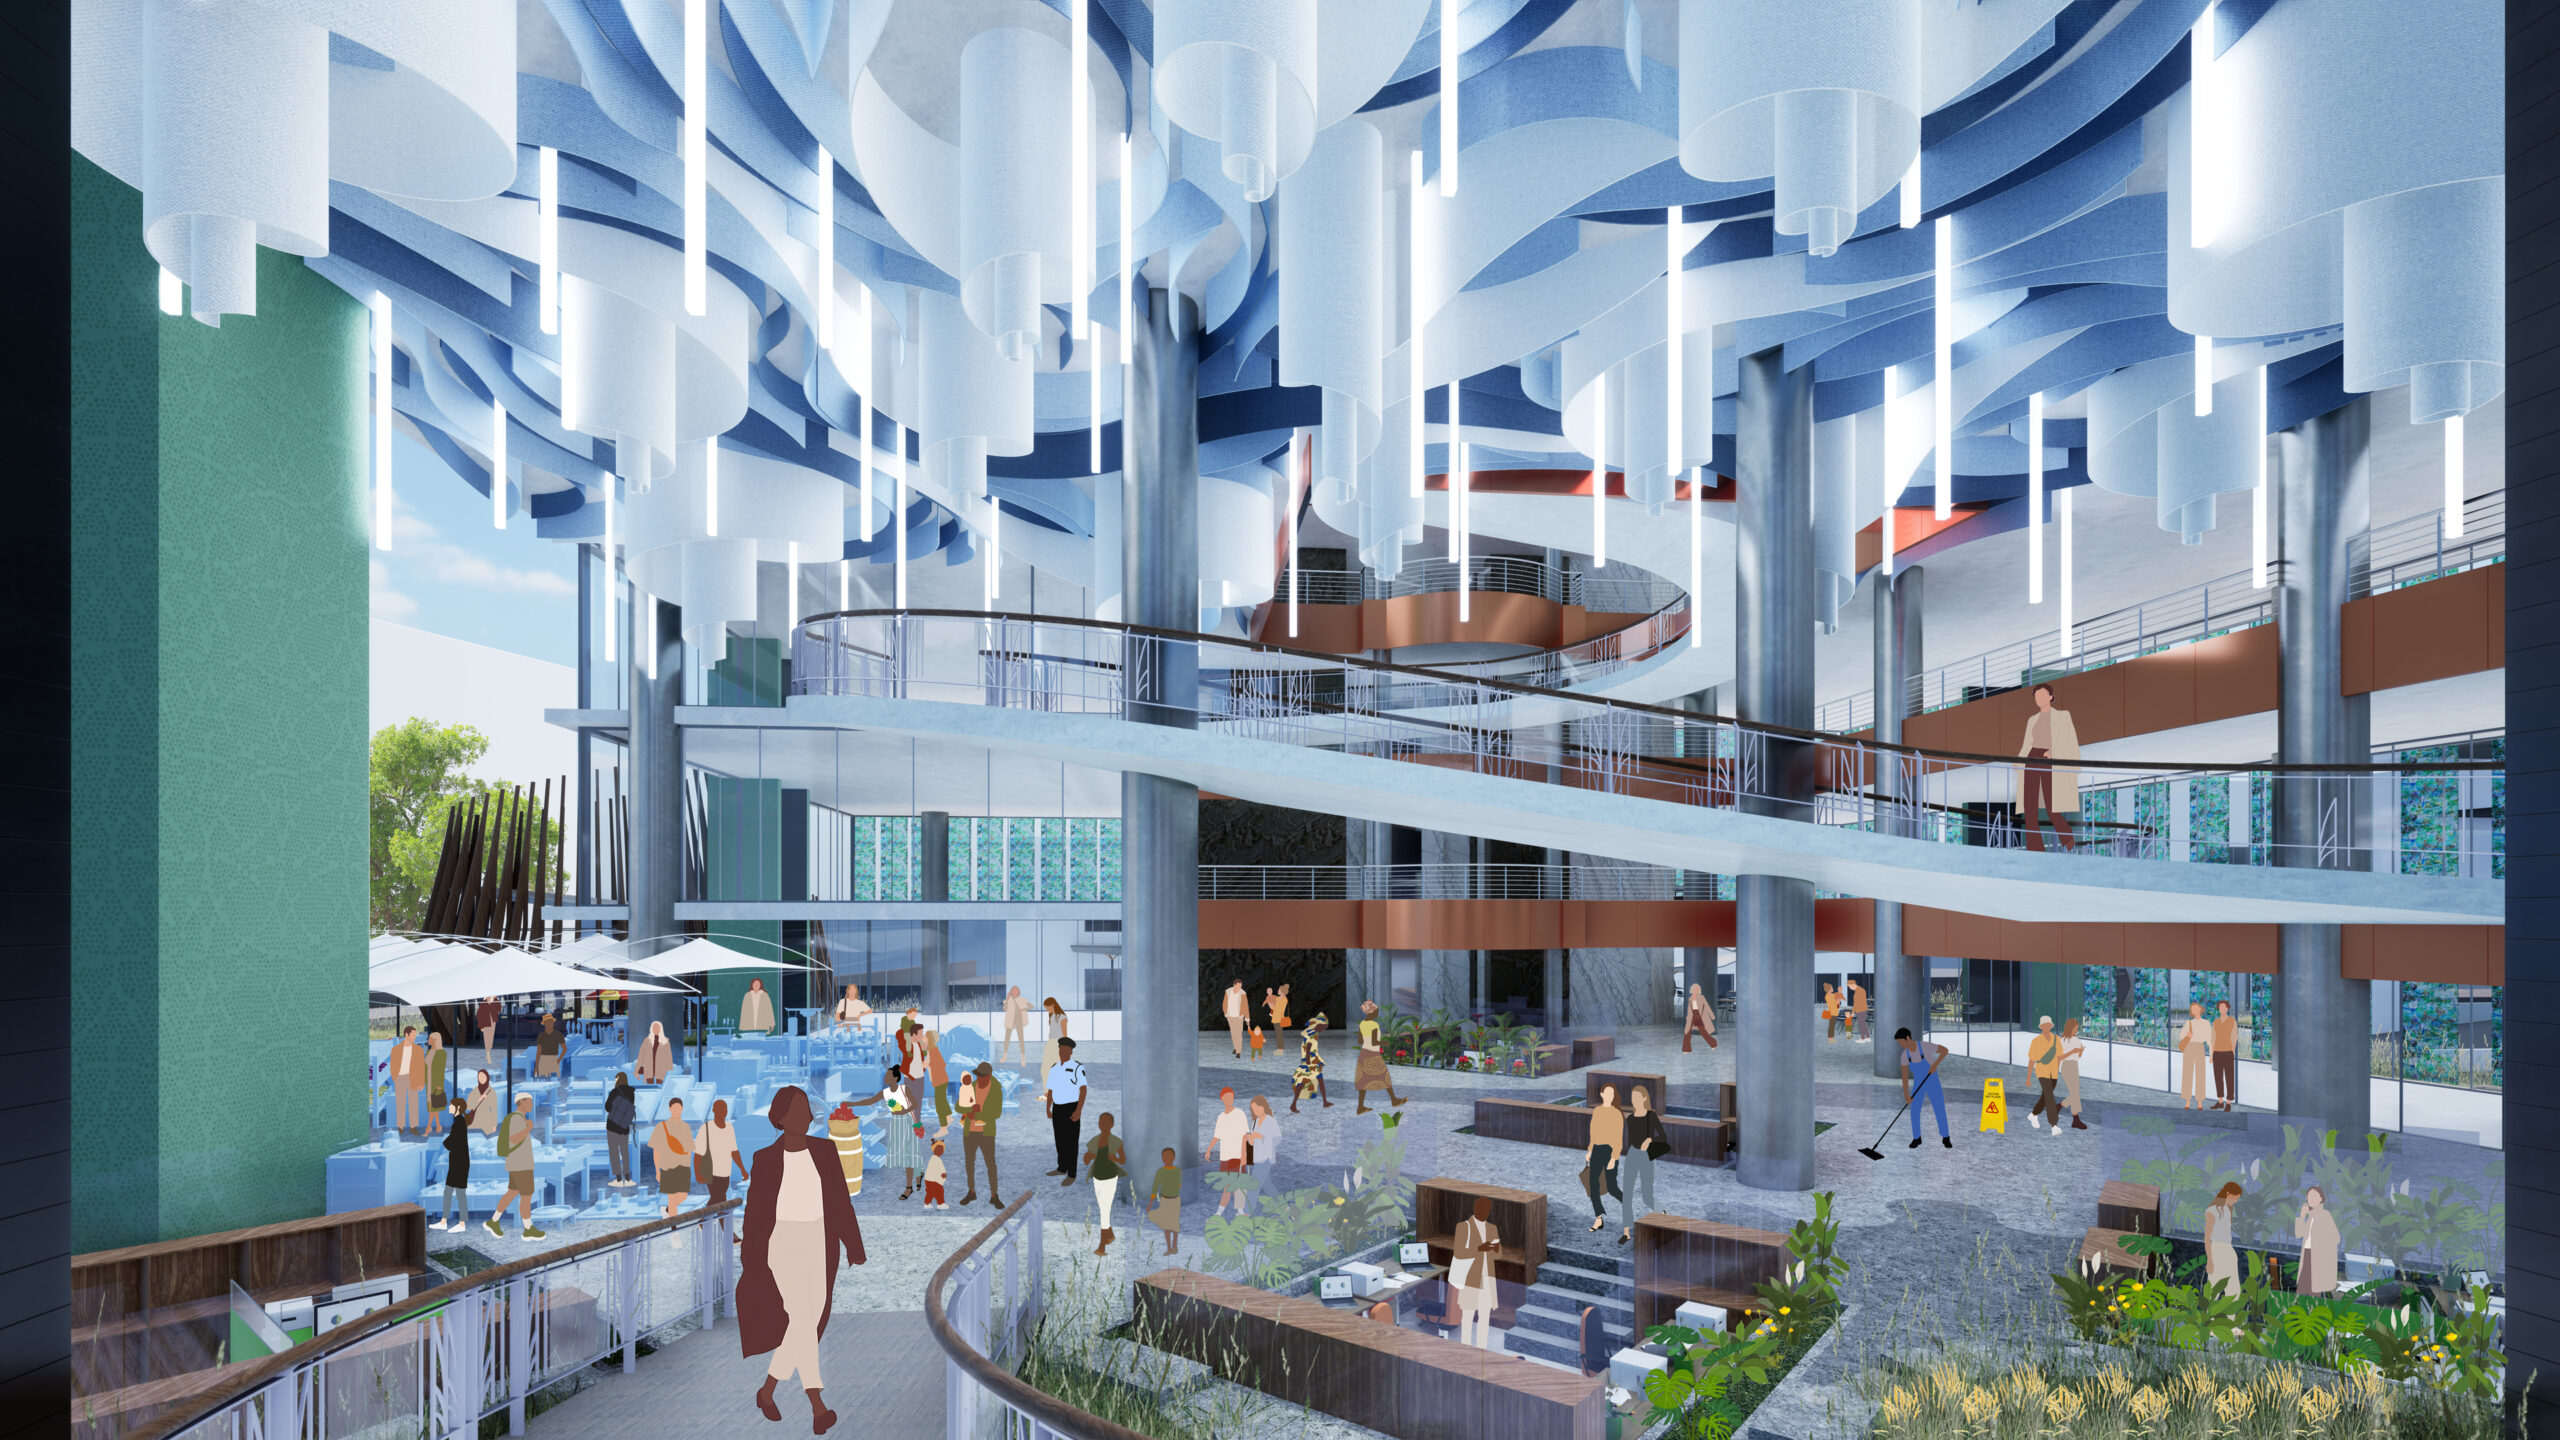
By connecting Fredman Towers at the ground floor to the public urban landscape, a nexus is formed, linking the tower with the city environment. This synergy results in an interconnected ecosystem, where a vibrant and inviting atmosphere emerges. Embracing hybridity, the design fosters both vertical and horizontal connections, enriching the urban experience.
The creation of a symbolic town square in the urban environment provides a dynamic platform for community engagement. Embracing flexibility, the space can transform into a lively market, showcasing diverse cultures and encouraging social interaction. This convergence of influences turns the area into a hub of cultural exchange, where traditions blend with innovation. Music becomes the heartbeat, uniting people through harmonious rhythms and providing a platform for emerging talents. This approach nurtures a sense of belonging, celebrating diversity while fostering a strong community spirit. The hybrid town square thus becomes a dynamic hub, blending traditions, encouraging dialogue, and acting as a catalyst for positive change.
To further enhance the people-centric environment, embracing the concept of hybridity in architecture is crucial. This involves transforming the streetscape by incorporating wide pedestrian boulevards and integrating natural landscaping elements. To promote connectivity and create an interconnected urban environment with Fredman, a network of ramps and pathways are established, linking various spaces together. This holistic approach fosters an interconnected ecosystem that not only enhances the urban experience but also promotes sustainability and harmonious coexistence between people and nature.