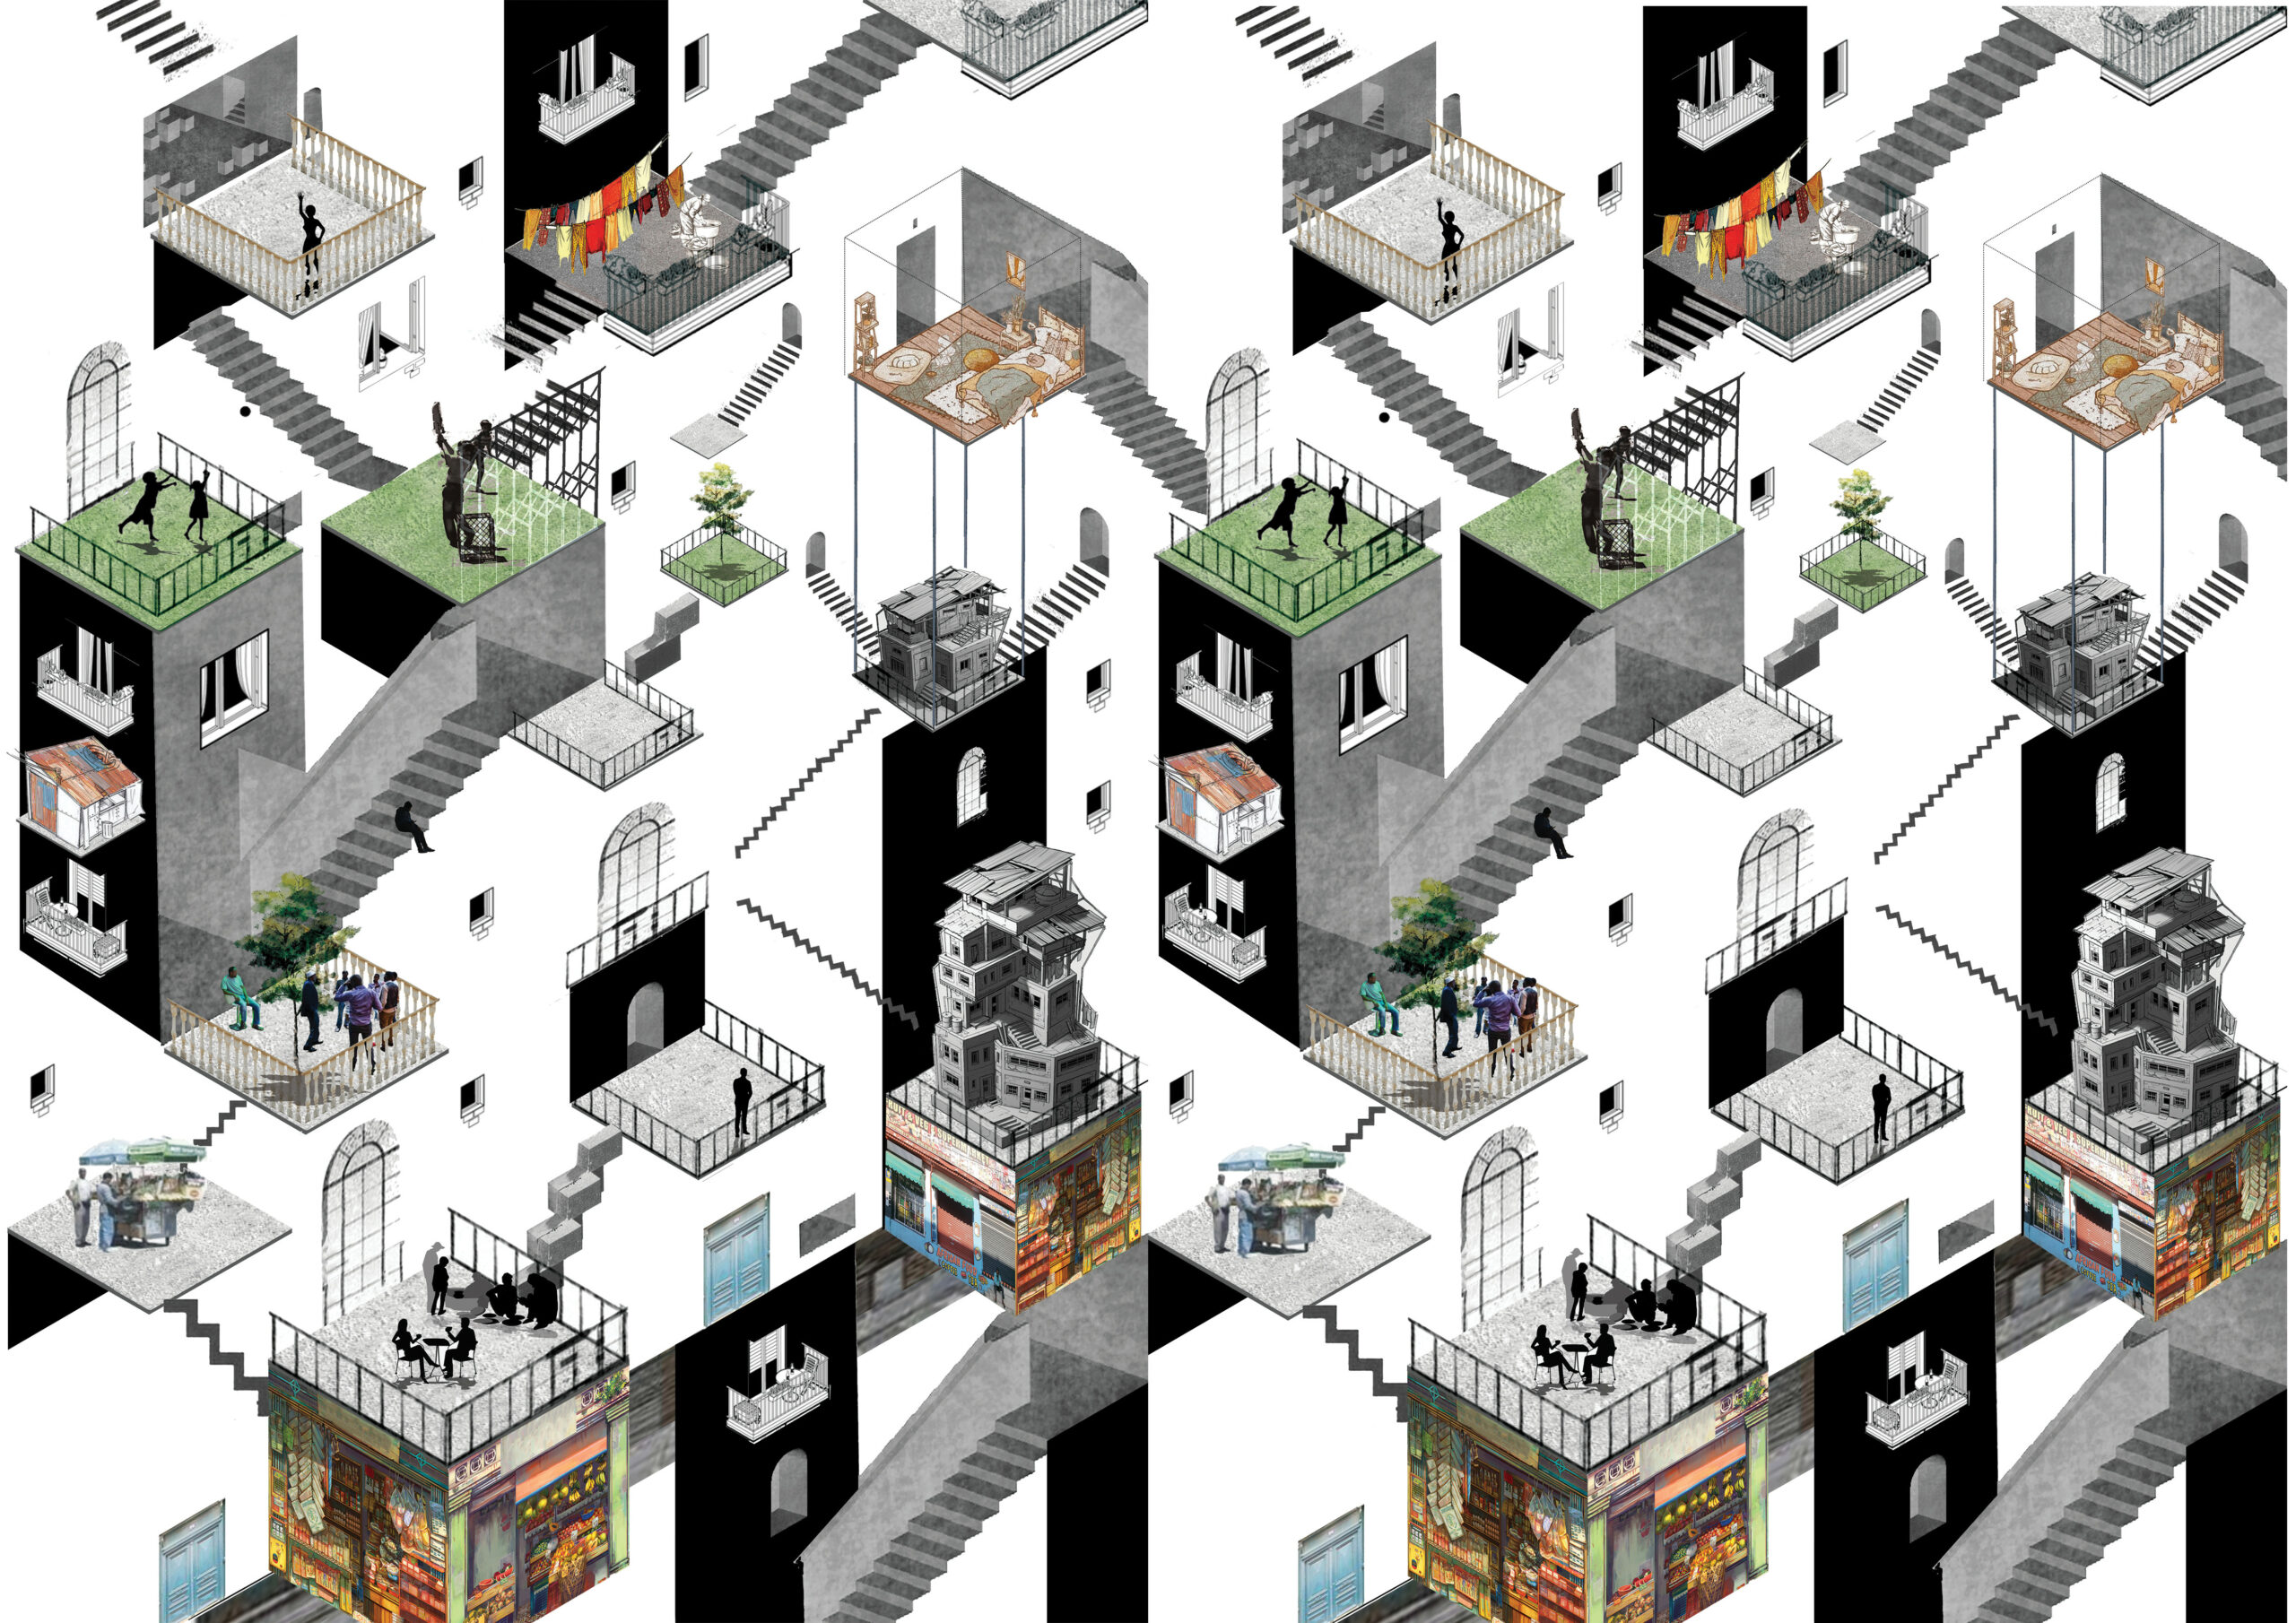
Makeshift Dreamscapes:
A speculative study on how the act of dream-making shapes Mayfair’s urban fabric
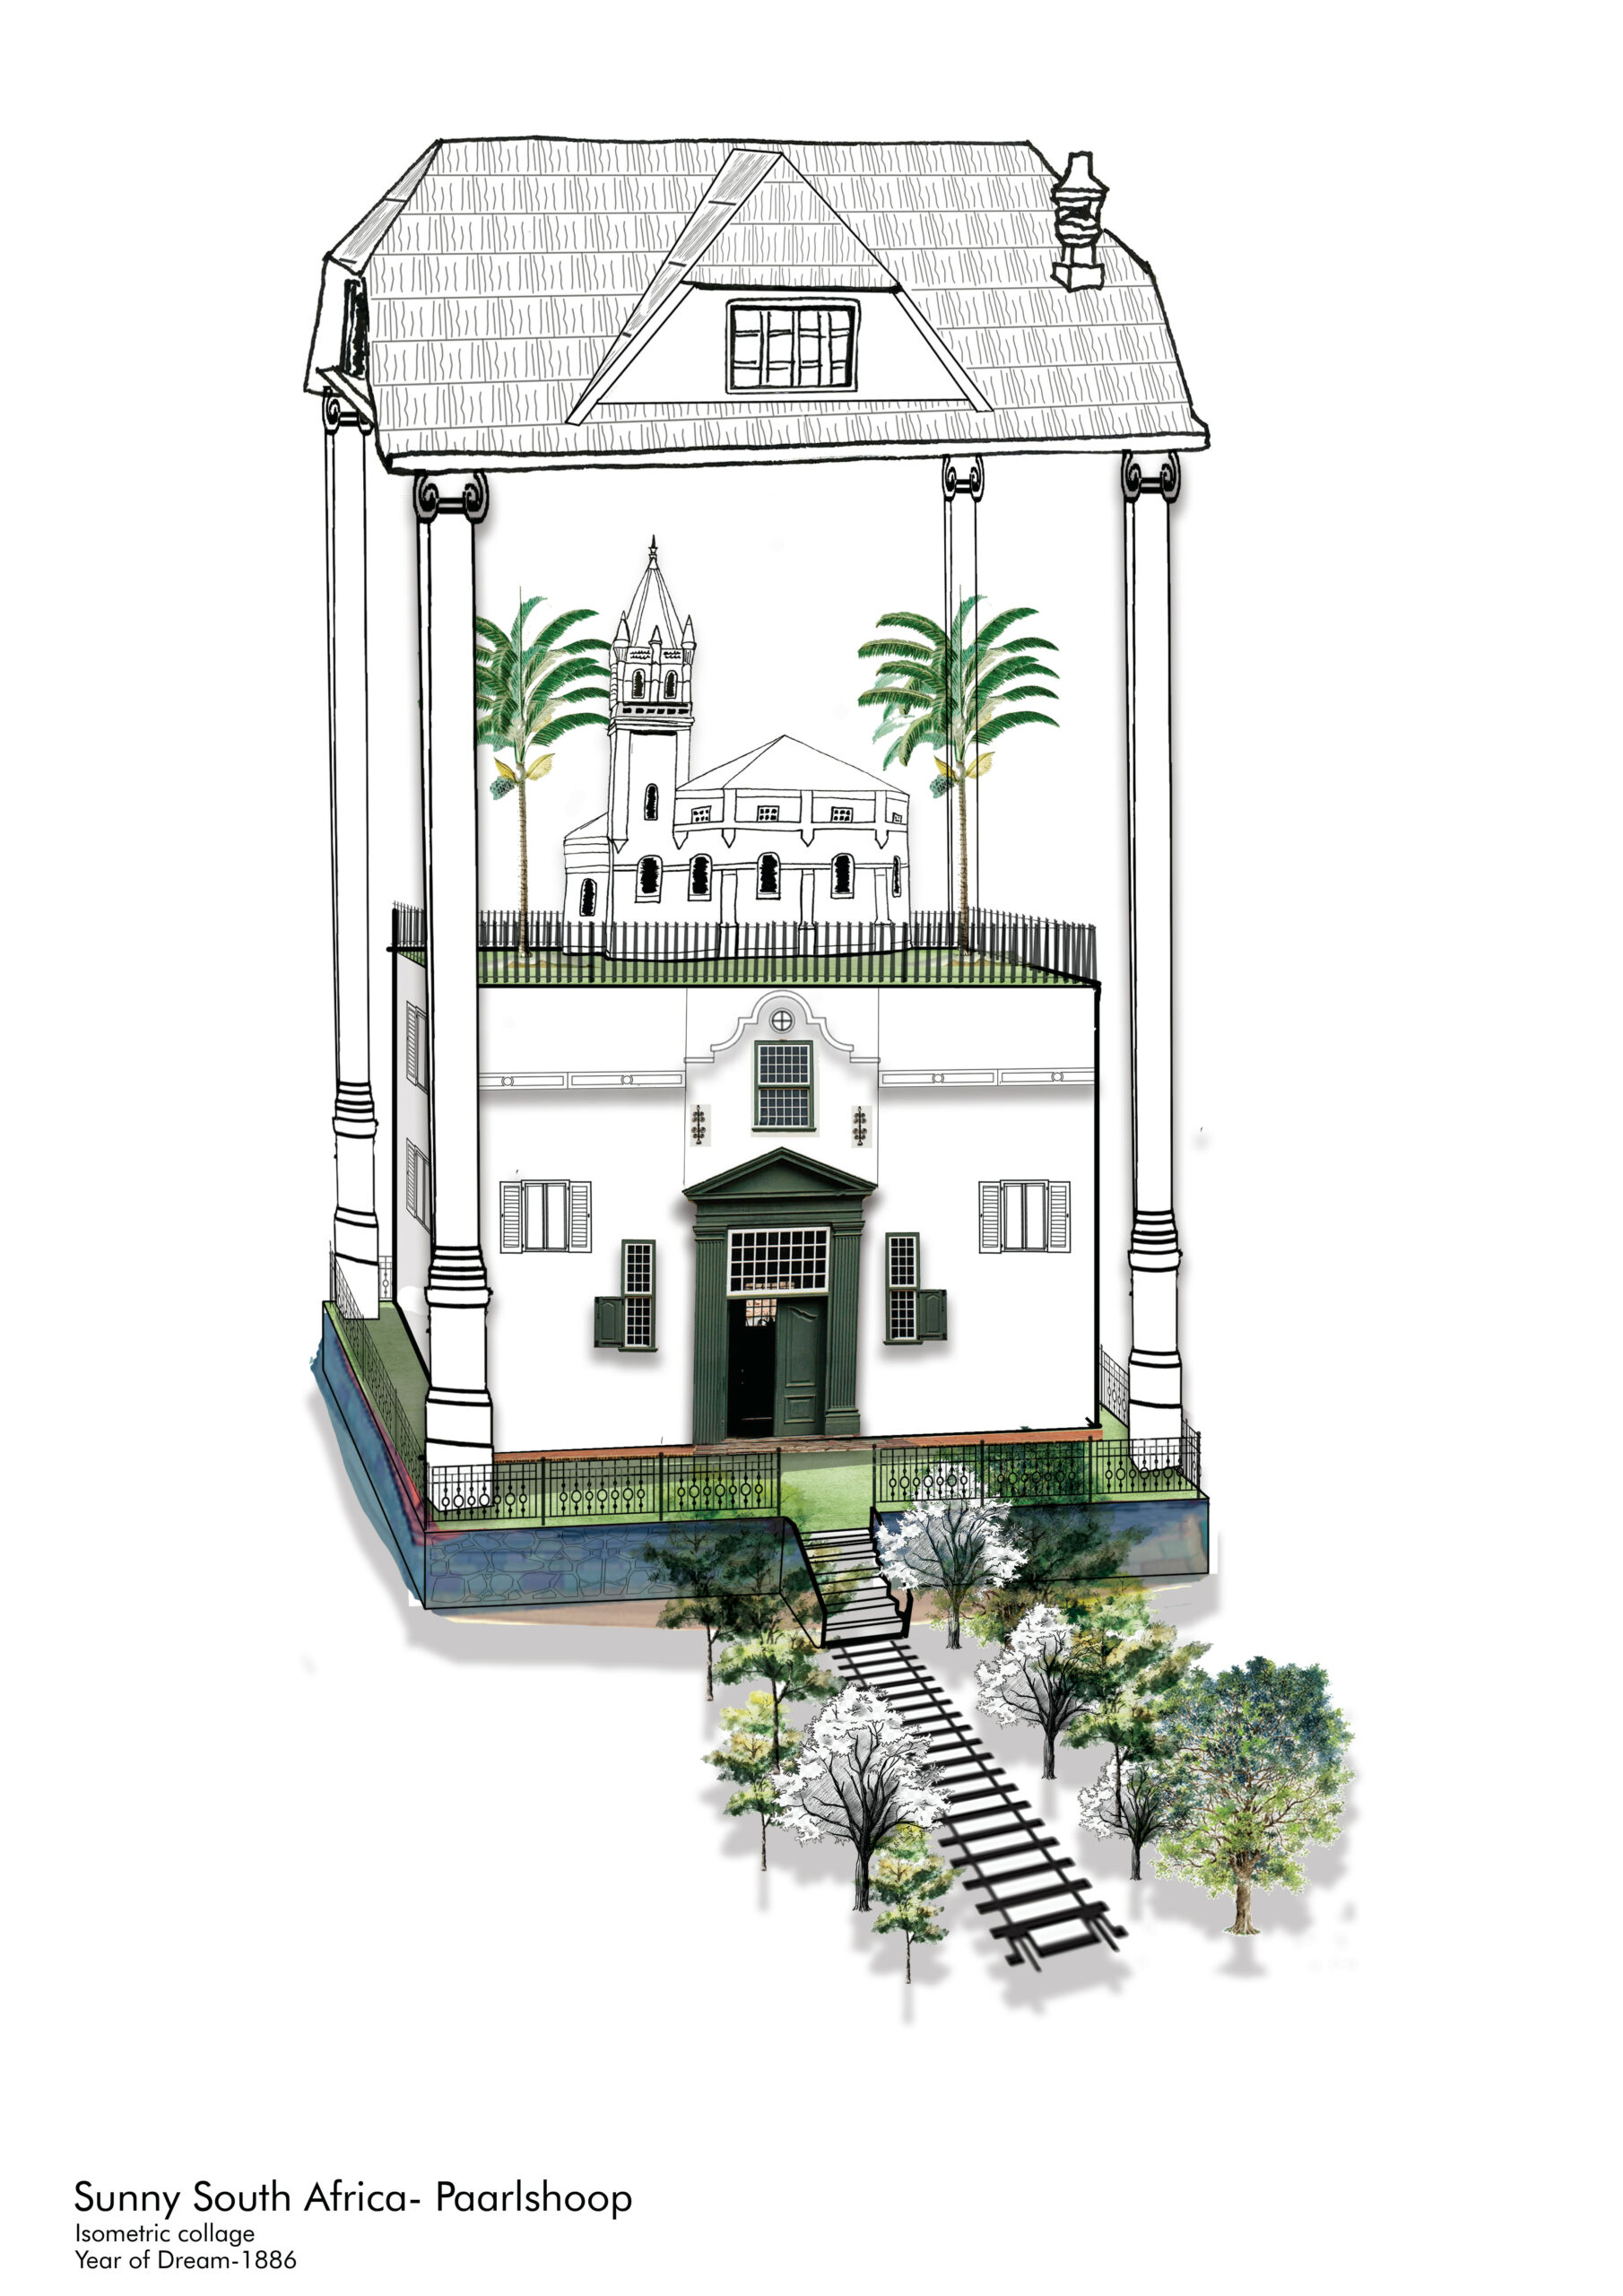
This project uses Adam Hochschild’s novel, “The Mirror at Midnight” as a literacy provocatory in which he describes “Sunny South Africa” as the dream that most white South Africans imagine they live in. “Sunny South Africa” describes an exclusive European dreamscape that created a particular urban environment with its own material reference and construction process that translated the dream into built form. Johannesburg’s suburbs of Mayfair and Paarlshoop are both examples of the sunny South African dream.
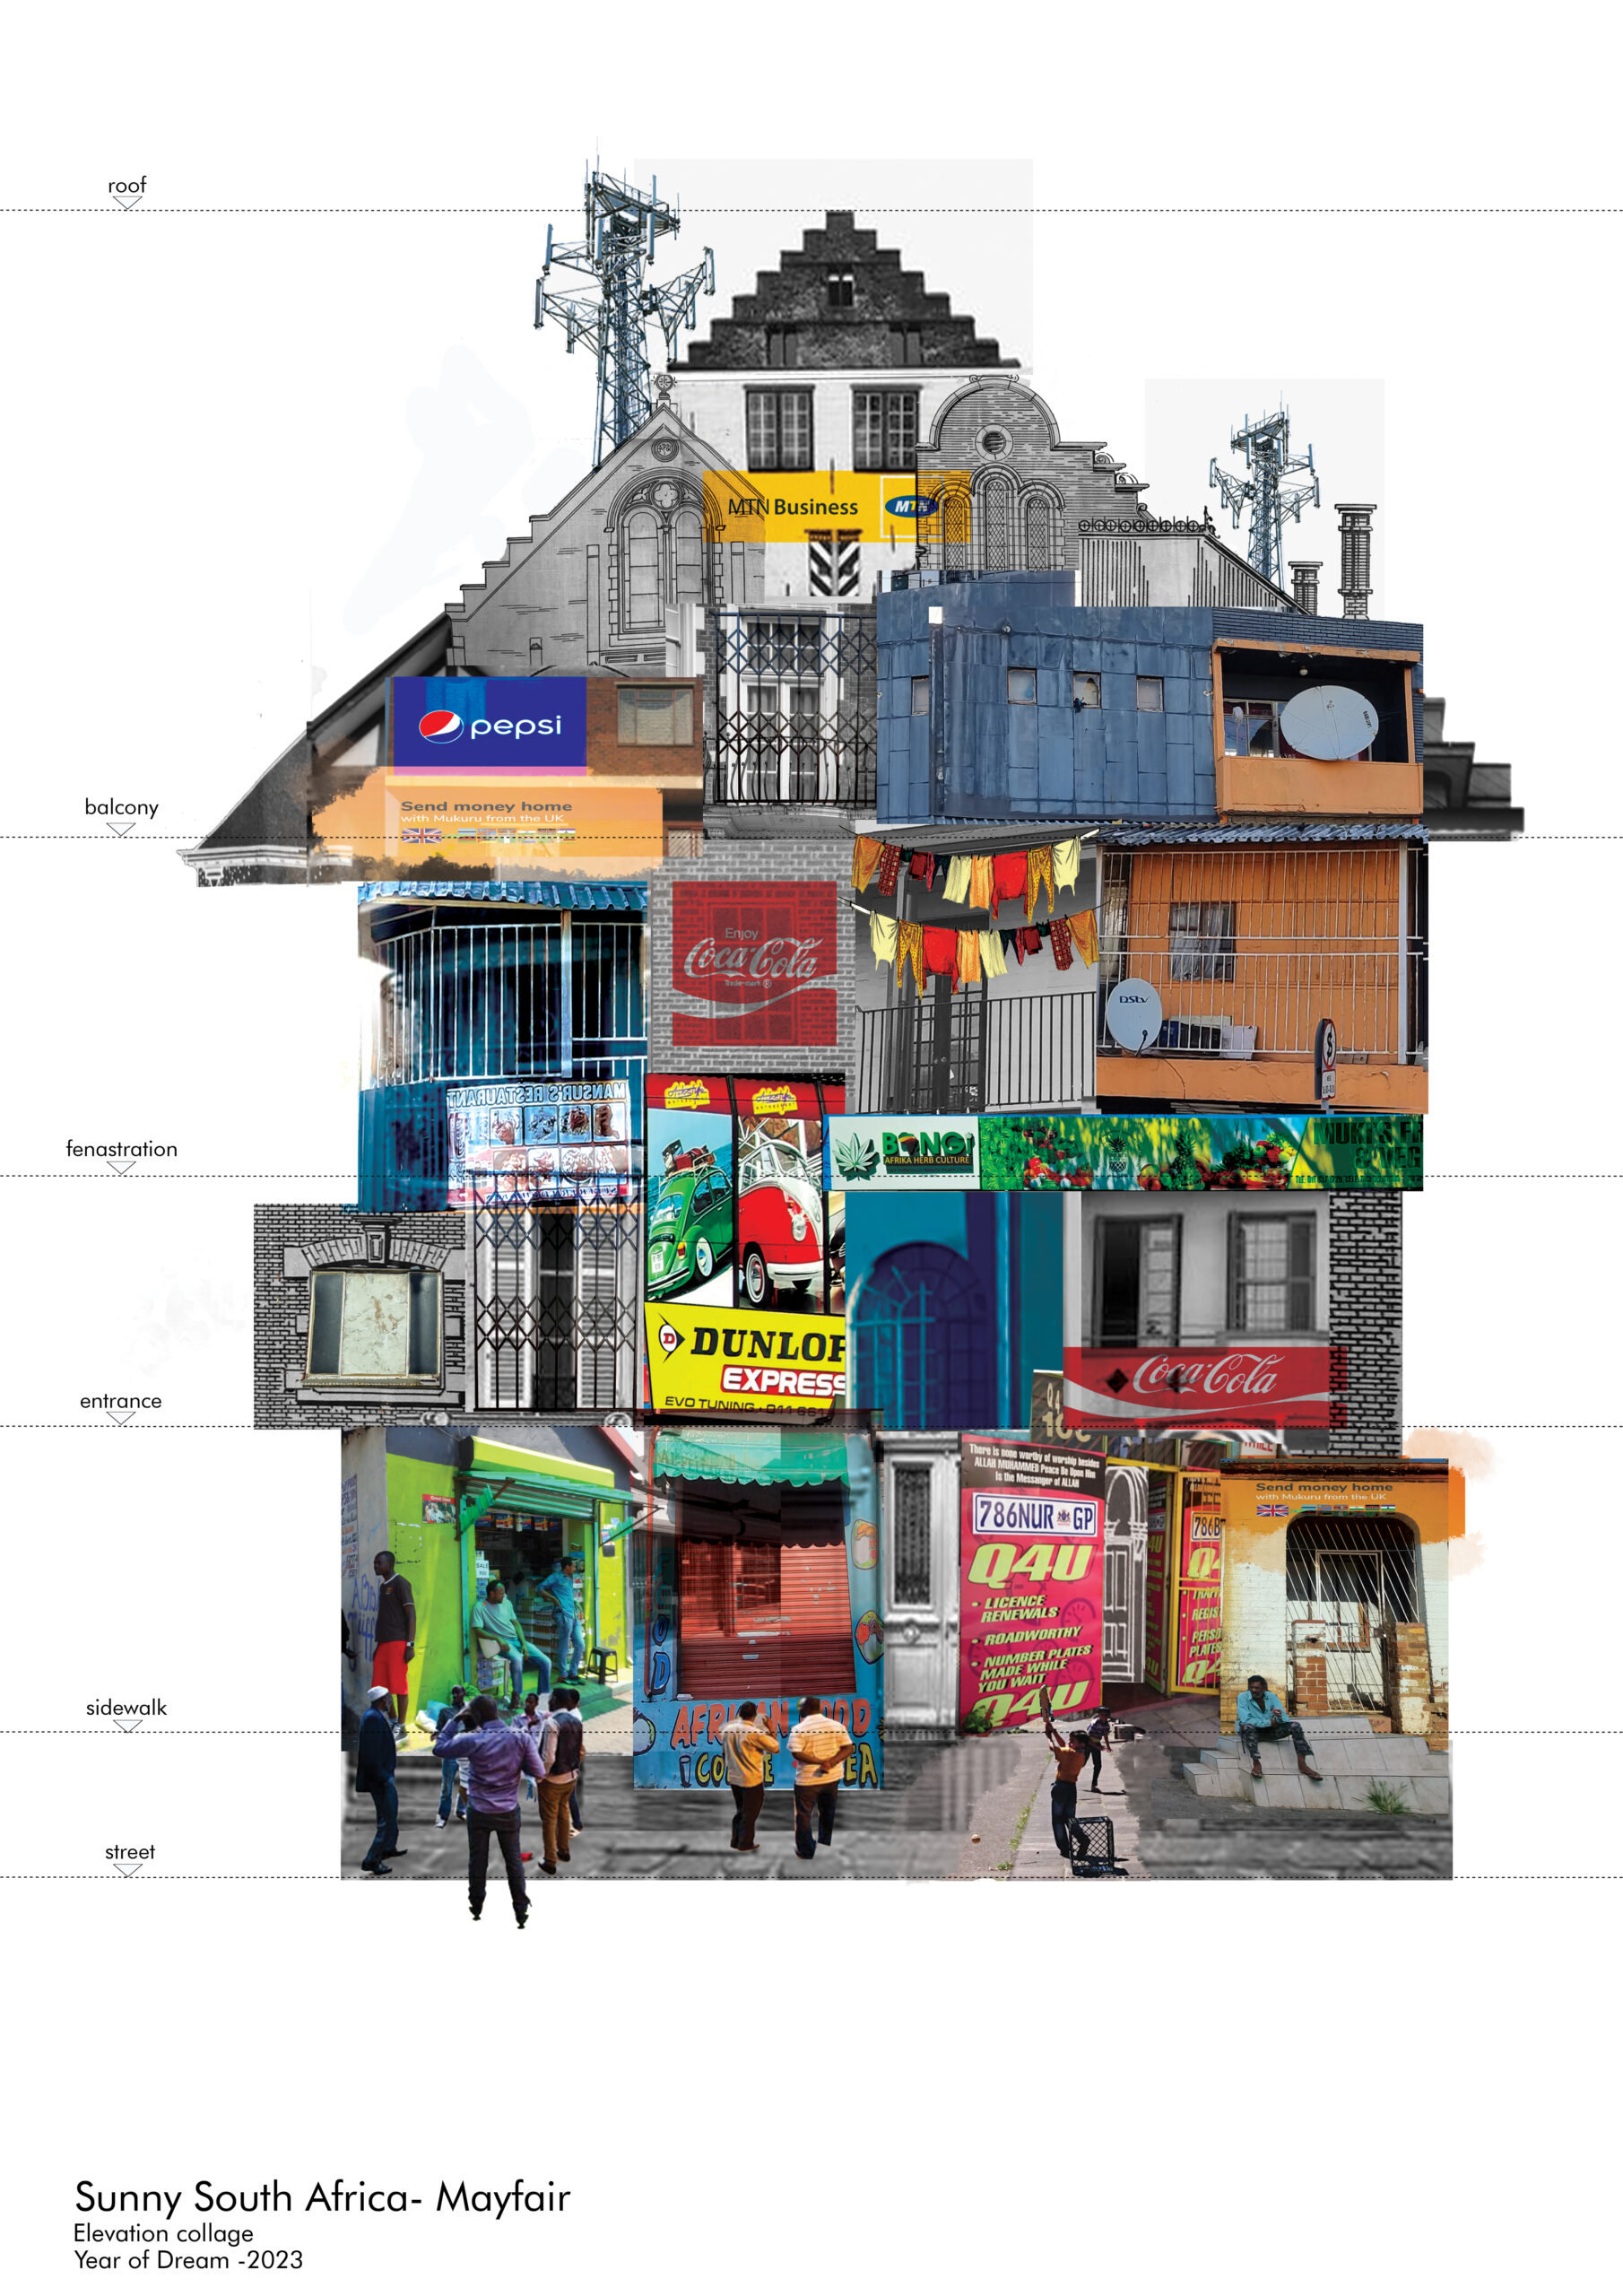
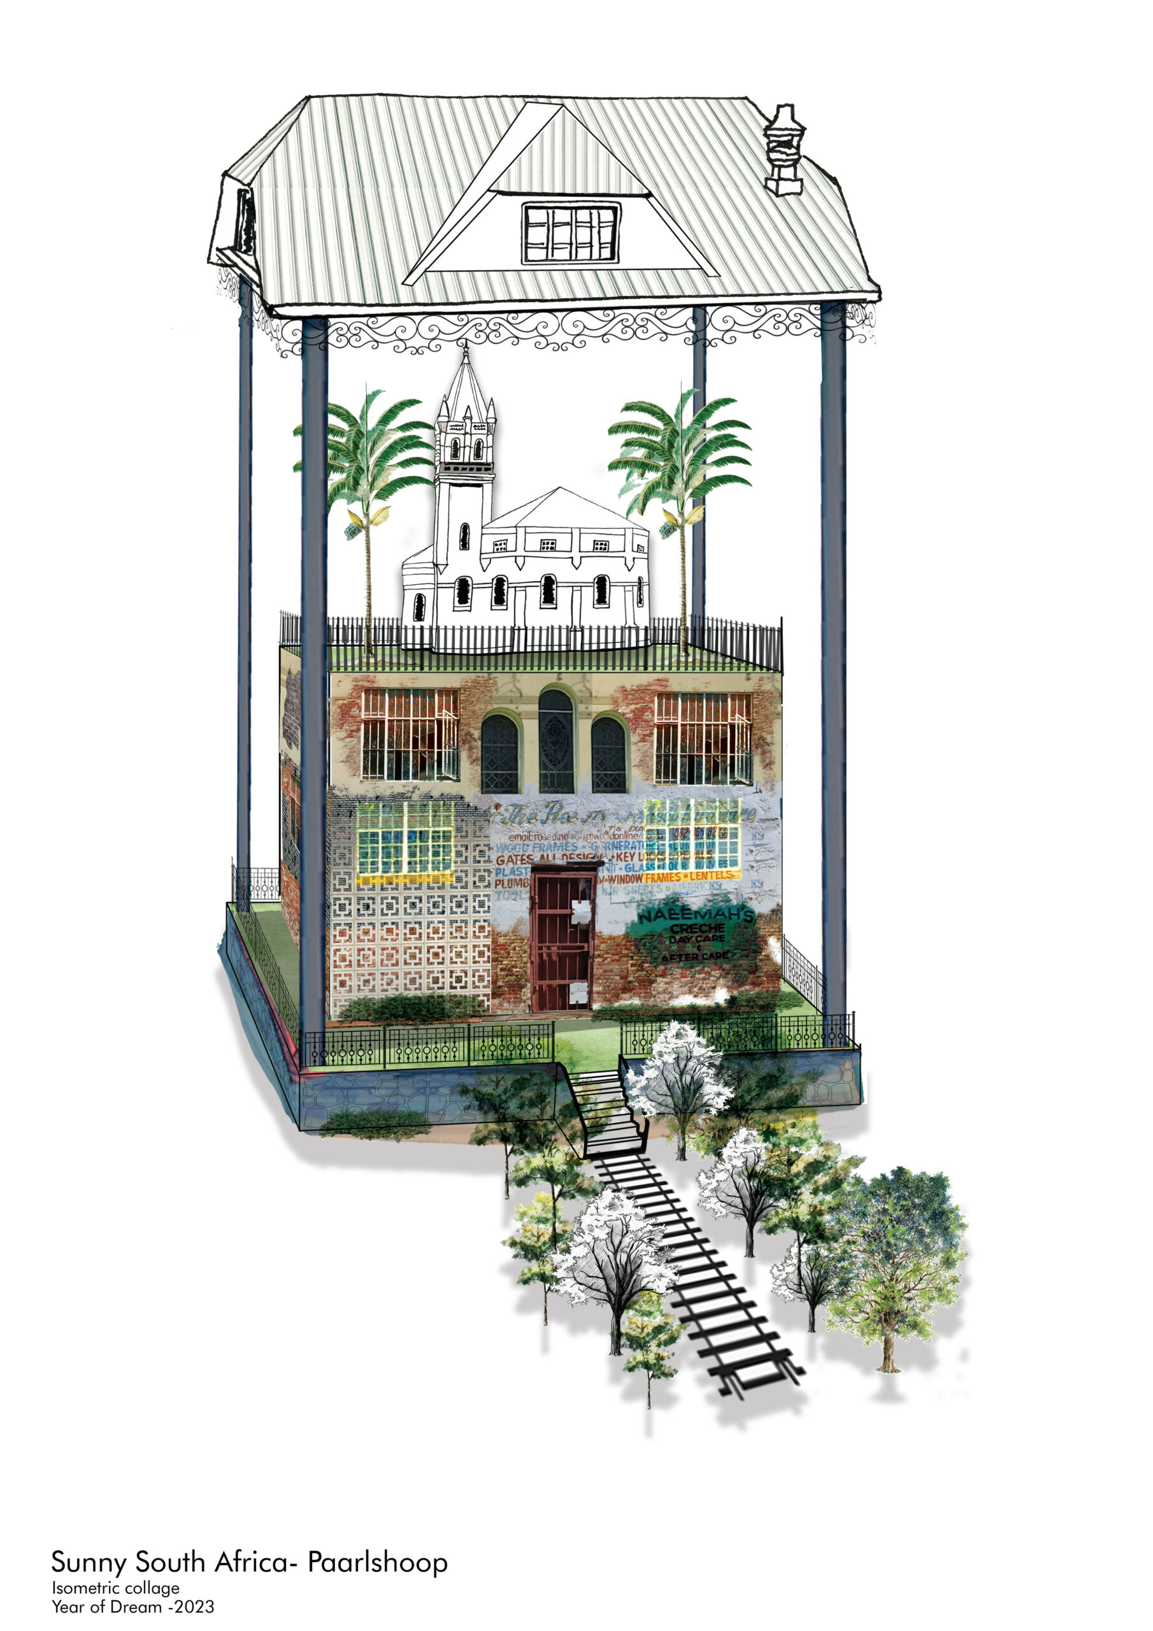
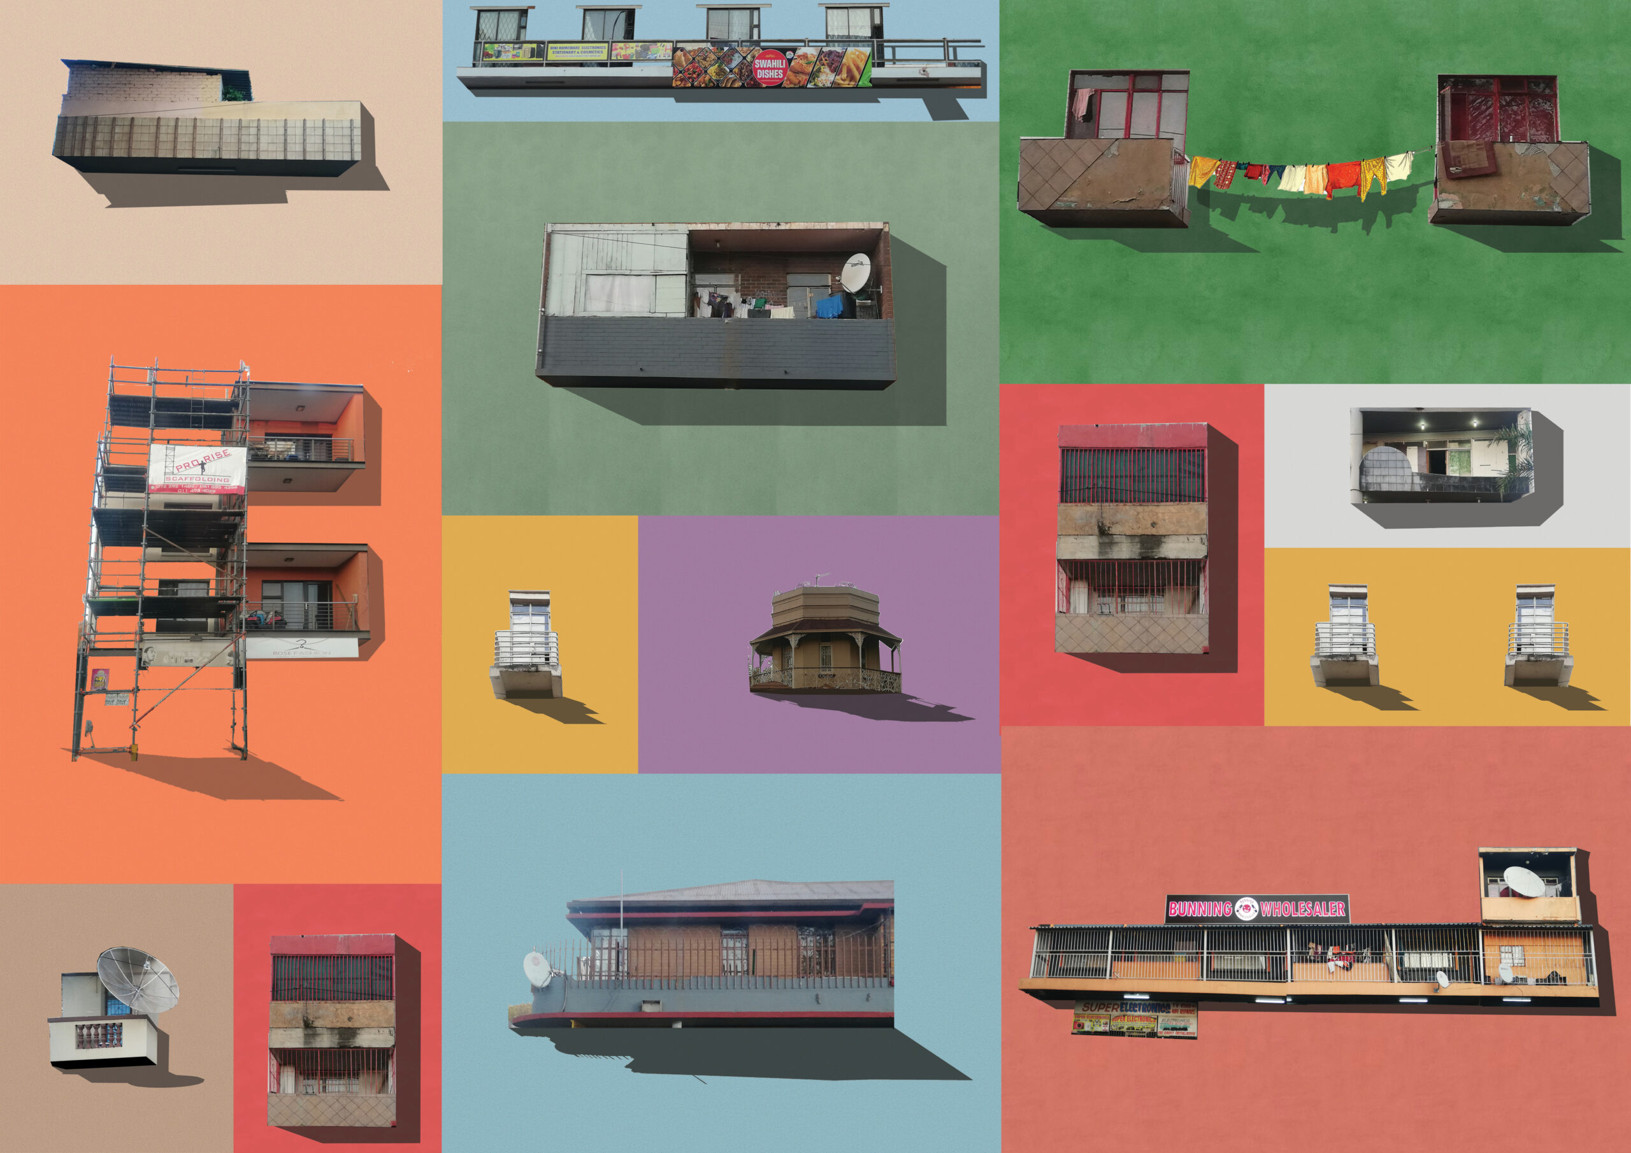
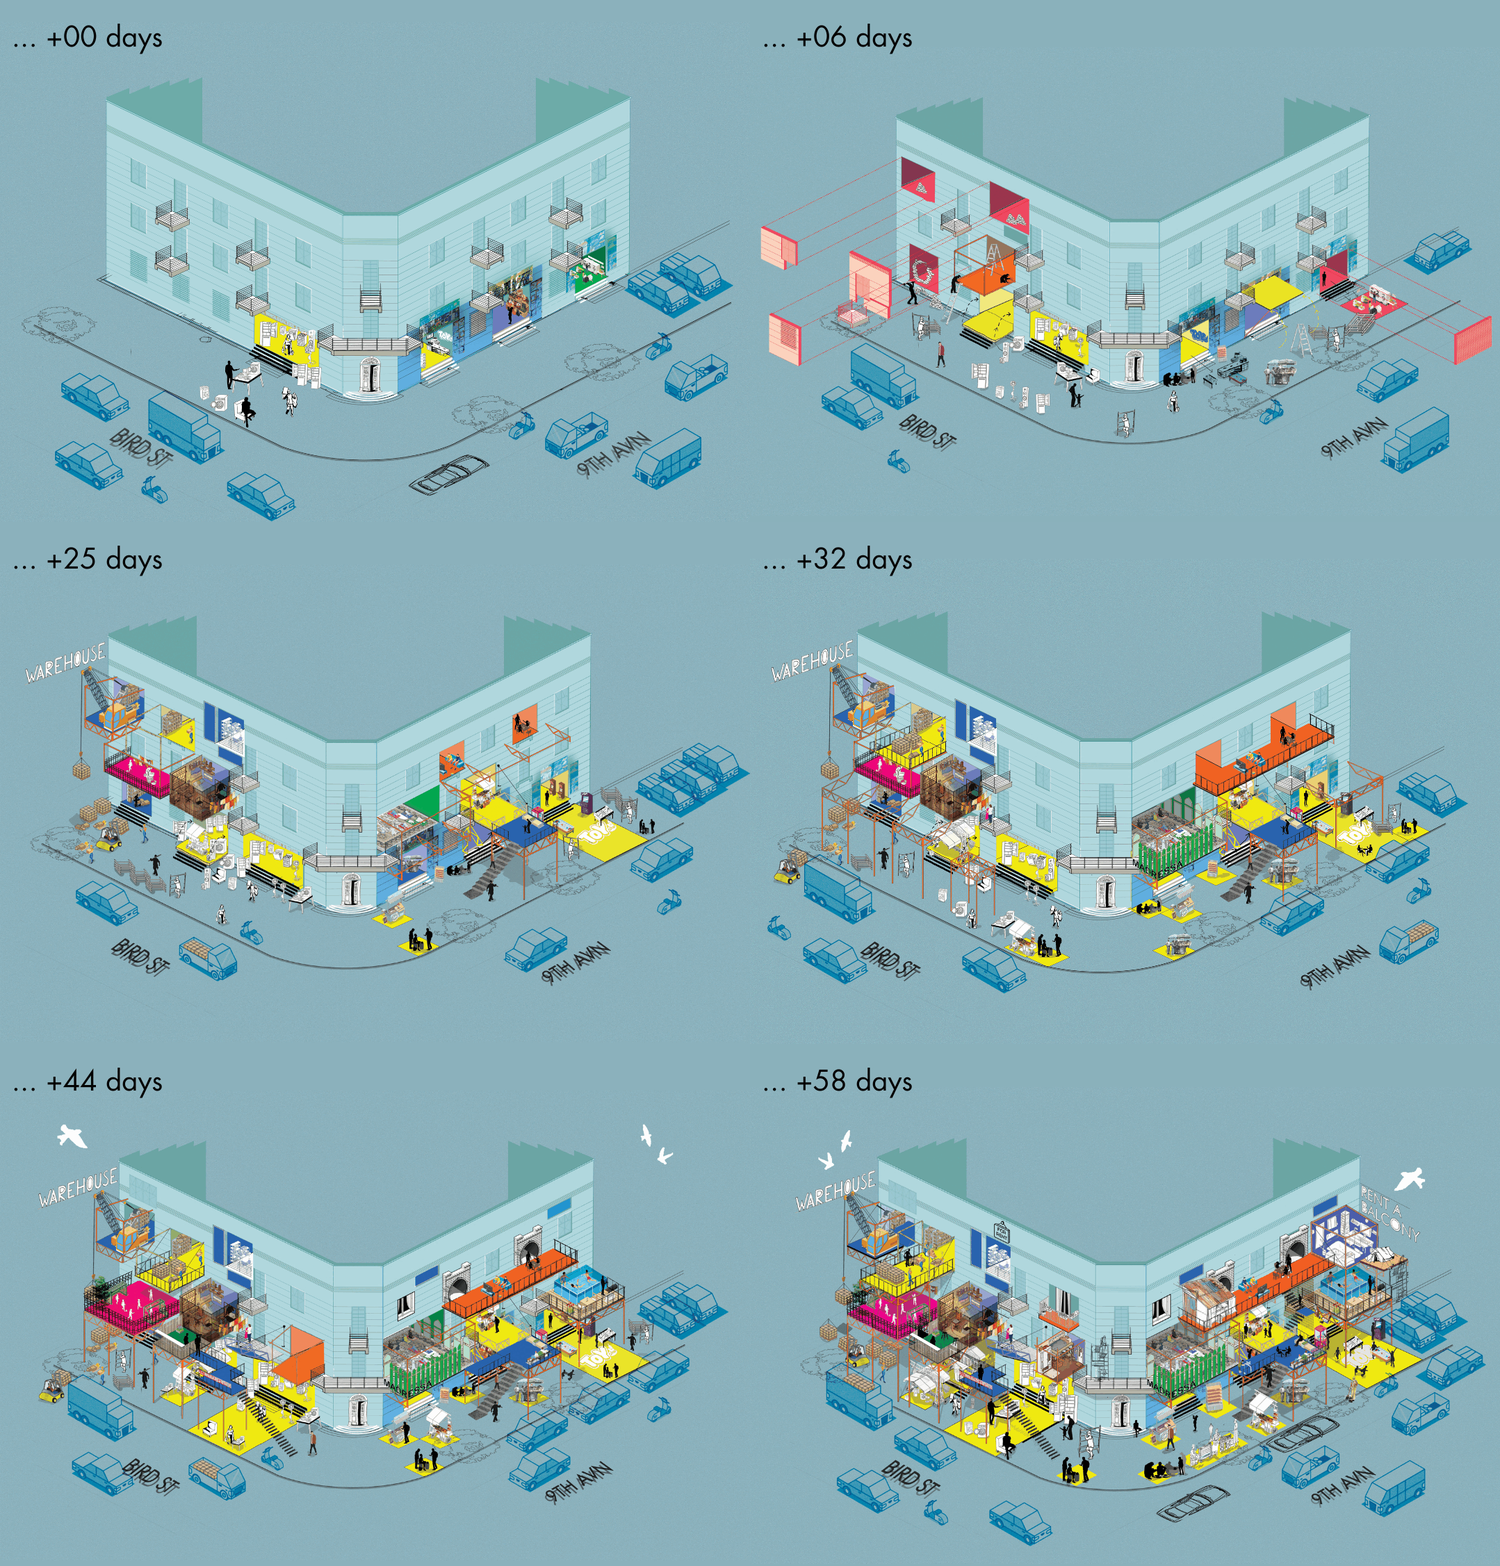
In the late eighteenth century, J.B. Robinson bought land in the booming mining town of Johannesburg with the dream of creating an upmarket residential community, naming it after Mayfair in England. He constructed his utopian dreamscape using imported and available material, focusing on ornamental and decorative elements as signifiers of value. Today, Mayfair represents a different dream, one owned by a diverse community economically, making it a vibrant part of the city for its inhabitants. The previous dreamscape lacks appeal for the current inhabitants, resulting in a reorganization of the spatial order through the deploying of a makeshift palette of materials over the existing built form. For example, in some places entire facades have been replaced by new materials, resulting in a palimpsest of sporadic accretion and experimentation as a new aesthetic and material form.
This project explores the complex relationships and liminal conditions that exist between new and old dreamscapes forming within Mayfair and the manner in which these dreams manifest materially over previous dreamscapes (built forms). By investigating how architecture can bear witness to dreaming itself- the past and present, the forever and the future yet to come – it aims to understand how these relationships and conditions might produce an architecture praxis that responds better to the emerging city and its form of dreaming.
Early investigations involved dissecting the city through the metaphor of the grid and drawing inspiration from local artist Pat Mautloa’s alternative reading of the urban environment. The subsequent focus on a specific Mayfair corner scrutinised historical drawings, delving into infrastructure, approvals, building use, and ownership dynamics, revealing how architecture is embedded in the mining narrative of the city.
Challenges arose when transitioning to contemporary city analysis due to the absence of drawings and vague legal
ownership. The observed legislative obedience in drawings contrasted starkly with the complex reality of Mayfair, depicted in an axonometric drawing showcasing a building officially unowned yet fully utilised.
Ownership emerged as a pivotal framework, leading to a proposed “Institute for Deprogramming Architects.” However, recognising the need for a more realistic approach, the project revisited site drawings, identifying a shared courtyard space entangled in ownership complexities. The law of servitudes became a strategic engagement tool, with a focus on negotiated personal and praedial servitudes.
Mapping and programming explored how servitudes could inform flexible ownership arrangements, laying the foundation for a unique architecture supporting such patterns. The concept evolved into modular housing using scaffolding, aligning with Mayfair’s context and bypassing alterations to existing buildings.
This ongoing exploration, marked by the desire to reshape architectural education and practice, reflects the transformative power of critical thinking. The project not only navigates uncertainty within the city but also holds the potential to instigate meaningful change within the field of architecture.