Mixed Use Sandton:
An exploration into cohesive space
As a part of Unit 17, our theme for the year was composites. This went beyond the standard idea of a composite being an amalgamation of two or more elements, but more the idea of combining discrete elements with complementary traits to better the whole.
As a unit, we explored this theme by conducting collaborative design research where we came together as a team to shift away from the hierarchical framework that the contemporary field of architecture finds itself in. This involved an an array of exercises where we divided and exchanged work to develop composite Ideas.
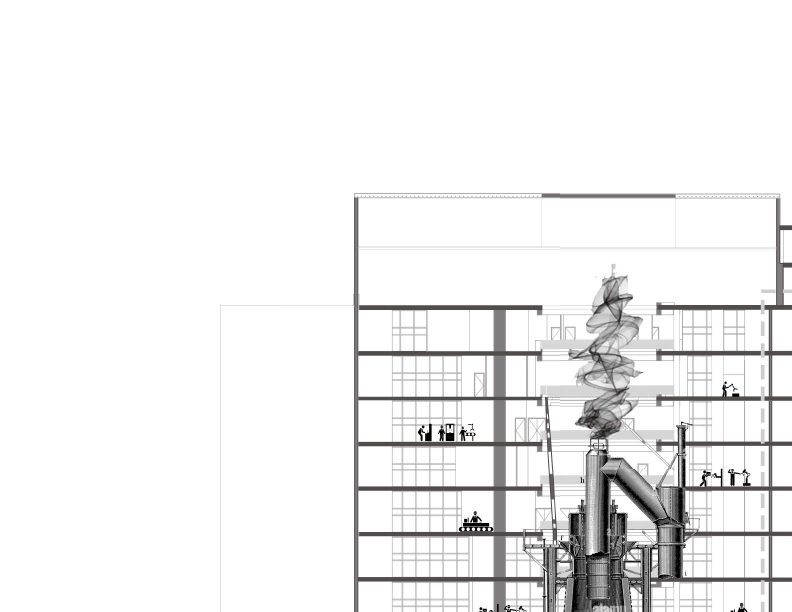
This research was conducted on Fredman Towers, a largely vacant office building in Sandton CBD. The research initially focused on establishing context and site conditions through the process of creating composite drawings and models of the site and then dividing the building into 12 volumes where each student explored the conditions at a much smaller scale.
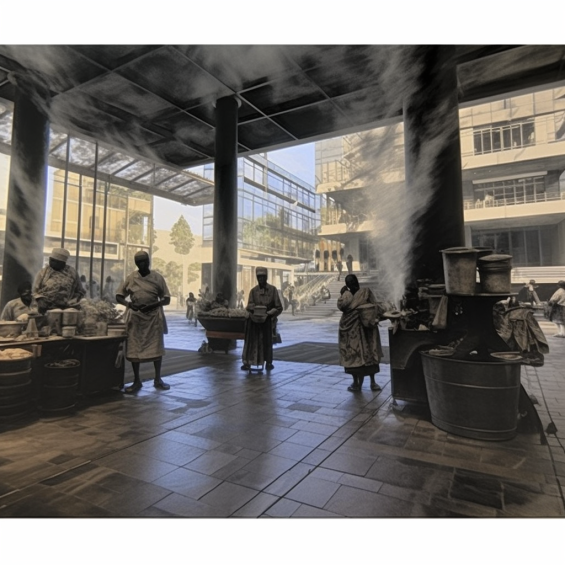
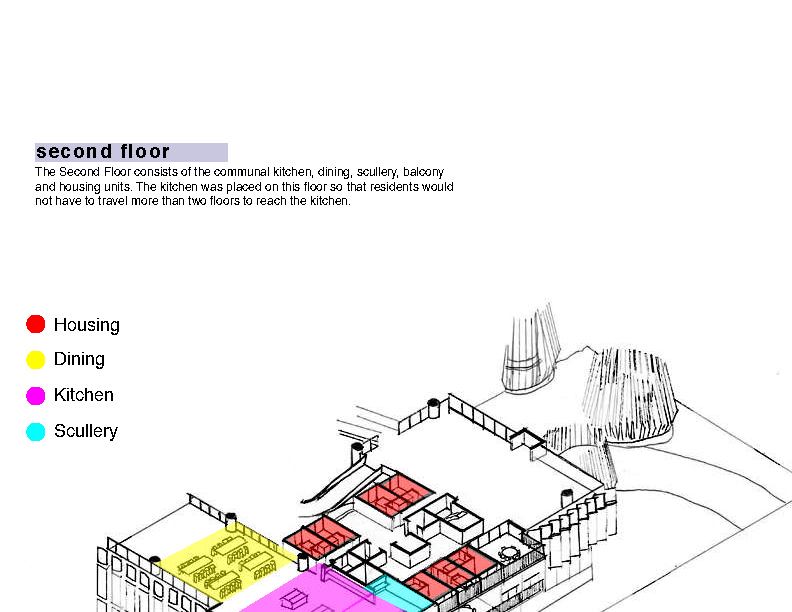
My research aim was to reconnect Sandton with its community in an efficient way. I went about developing this by researching Sandton’s ever-changing landscape in the current climate crisis. This research pointed me in the direction of creating a cohesive space within Fredman Towers, initially as an urban farm space for the tenants of the building and the people of the area and then eventually a communal kitchen for basic dormitory housing with an emphasis on being carbon-friendly.
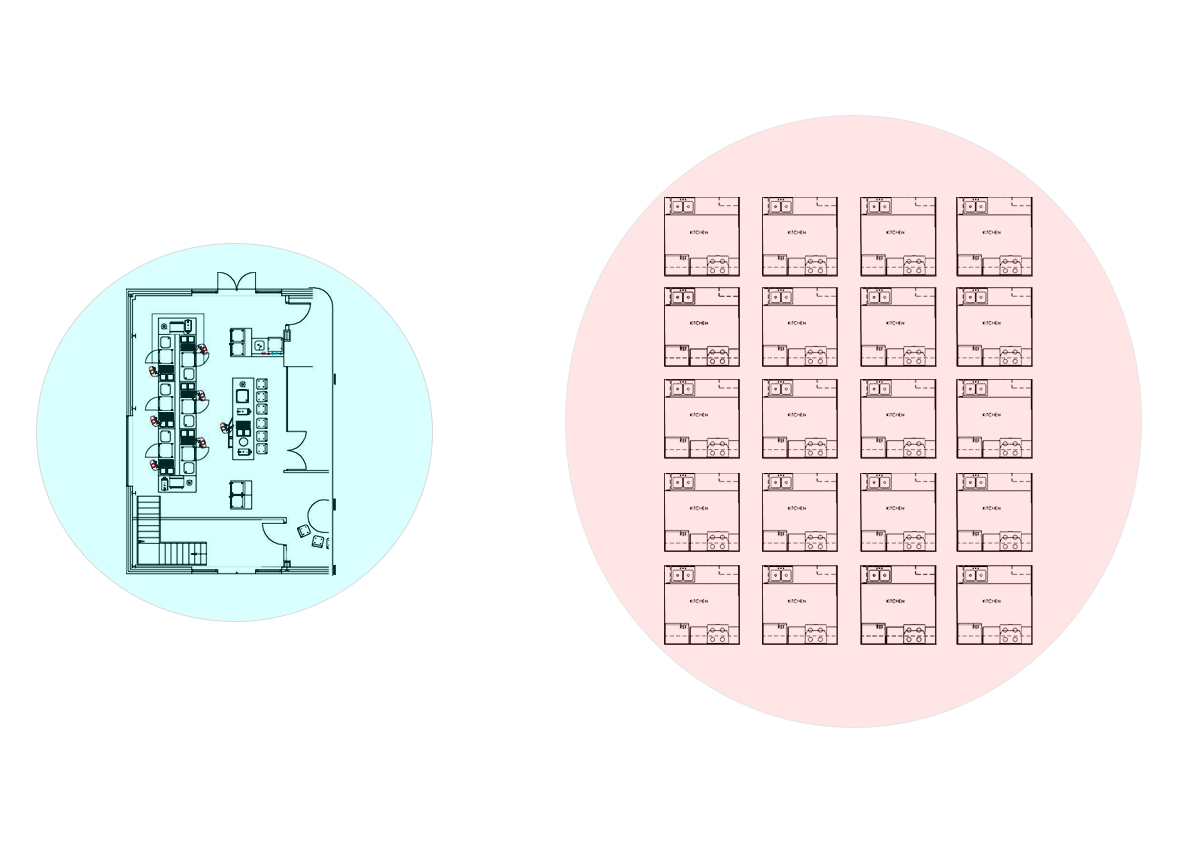
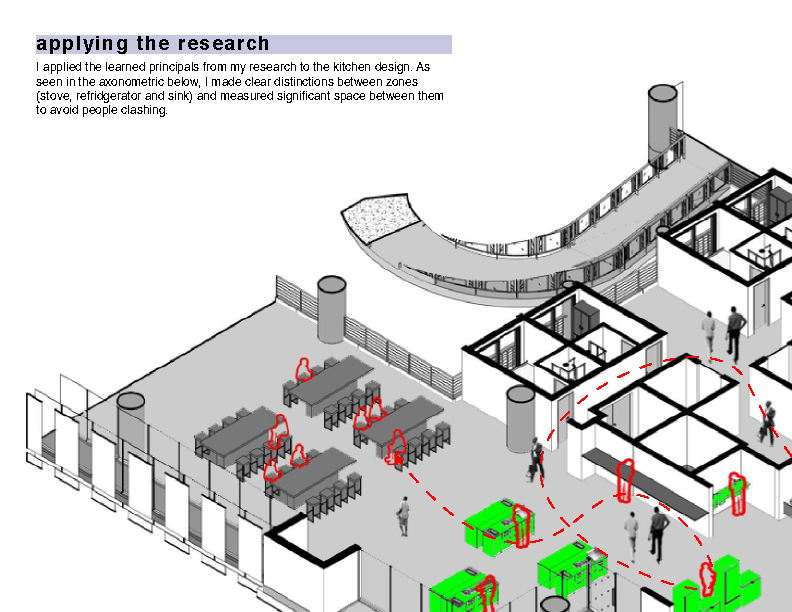
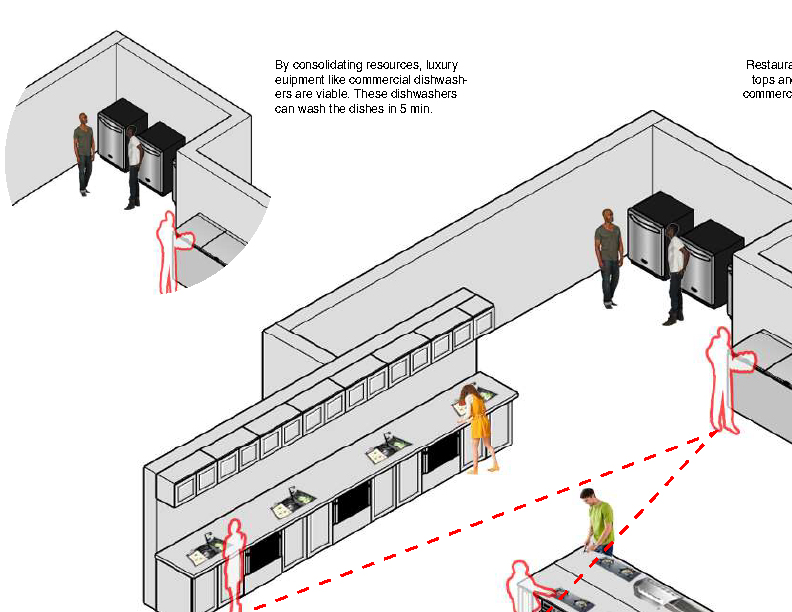
The communal kitchen design revolves around the idea of consolidating resources. After removing the kitchenettes from each dormitory and creating a communal space with one energy source, the energy consumption of the dormitories is halved. Upon consolidating these resources, an opportunity is granted to create a ‘luxury’ space that wouldn’t otherwise be feasible. The program aims to be efficient and draw community.