Revitalised Architecture Through Social Aspects and Materiality
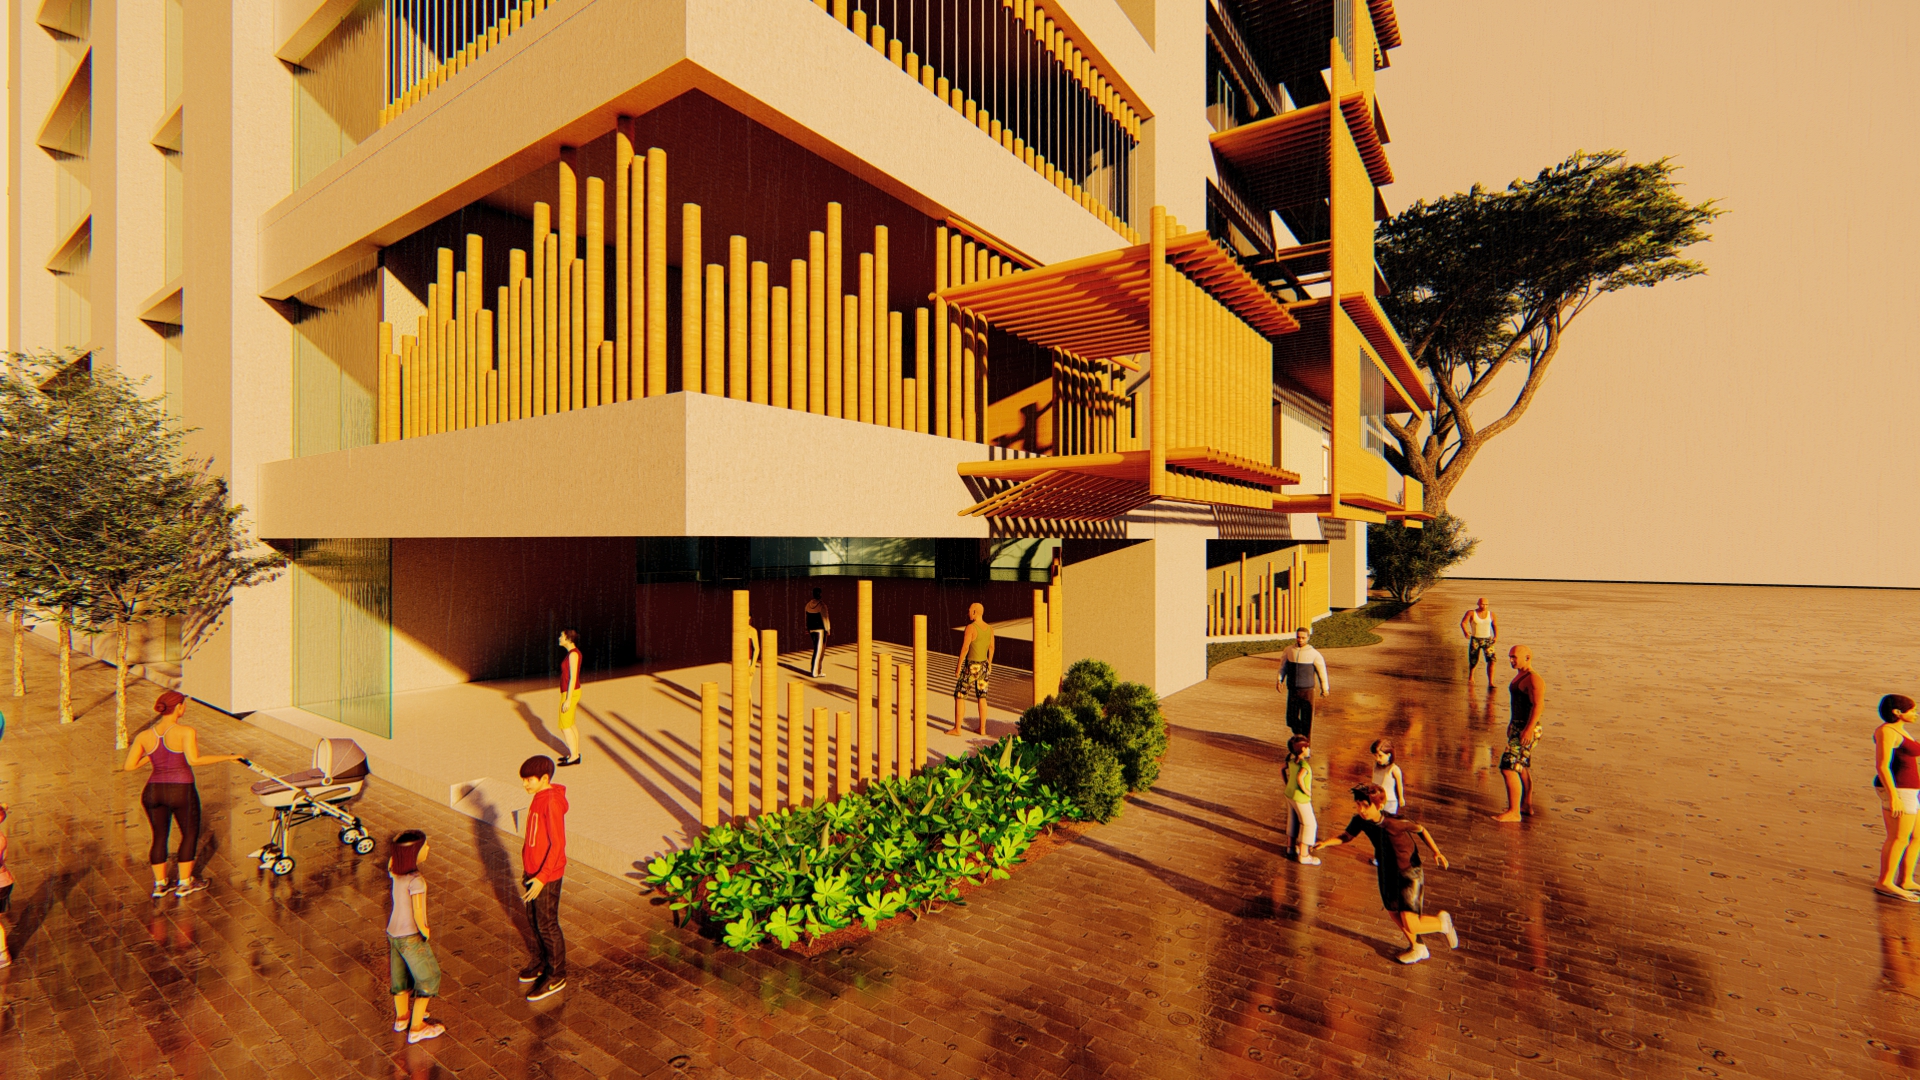
In the evolution of changing the dynamics in architectural spaces, my project aims at revitalising the conditions of an existing building through the transformation of social aspects, materiality, tectonics, and an introduction of sustainable architecture. The building is located on Fredman Drive, in Sandton, less than 2kms away from the busy Nelson Mandela Square. After a site visit, it is noticeable that the building is mis-anthropic, its harsh boundaries deem the building as a space that people do not socialise.
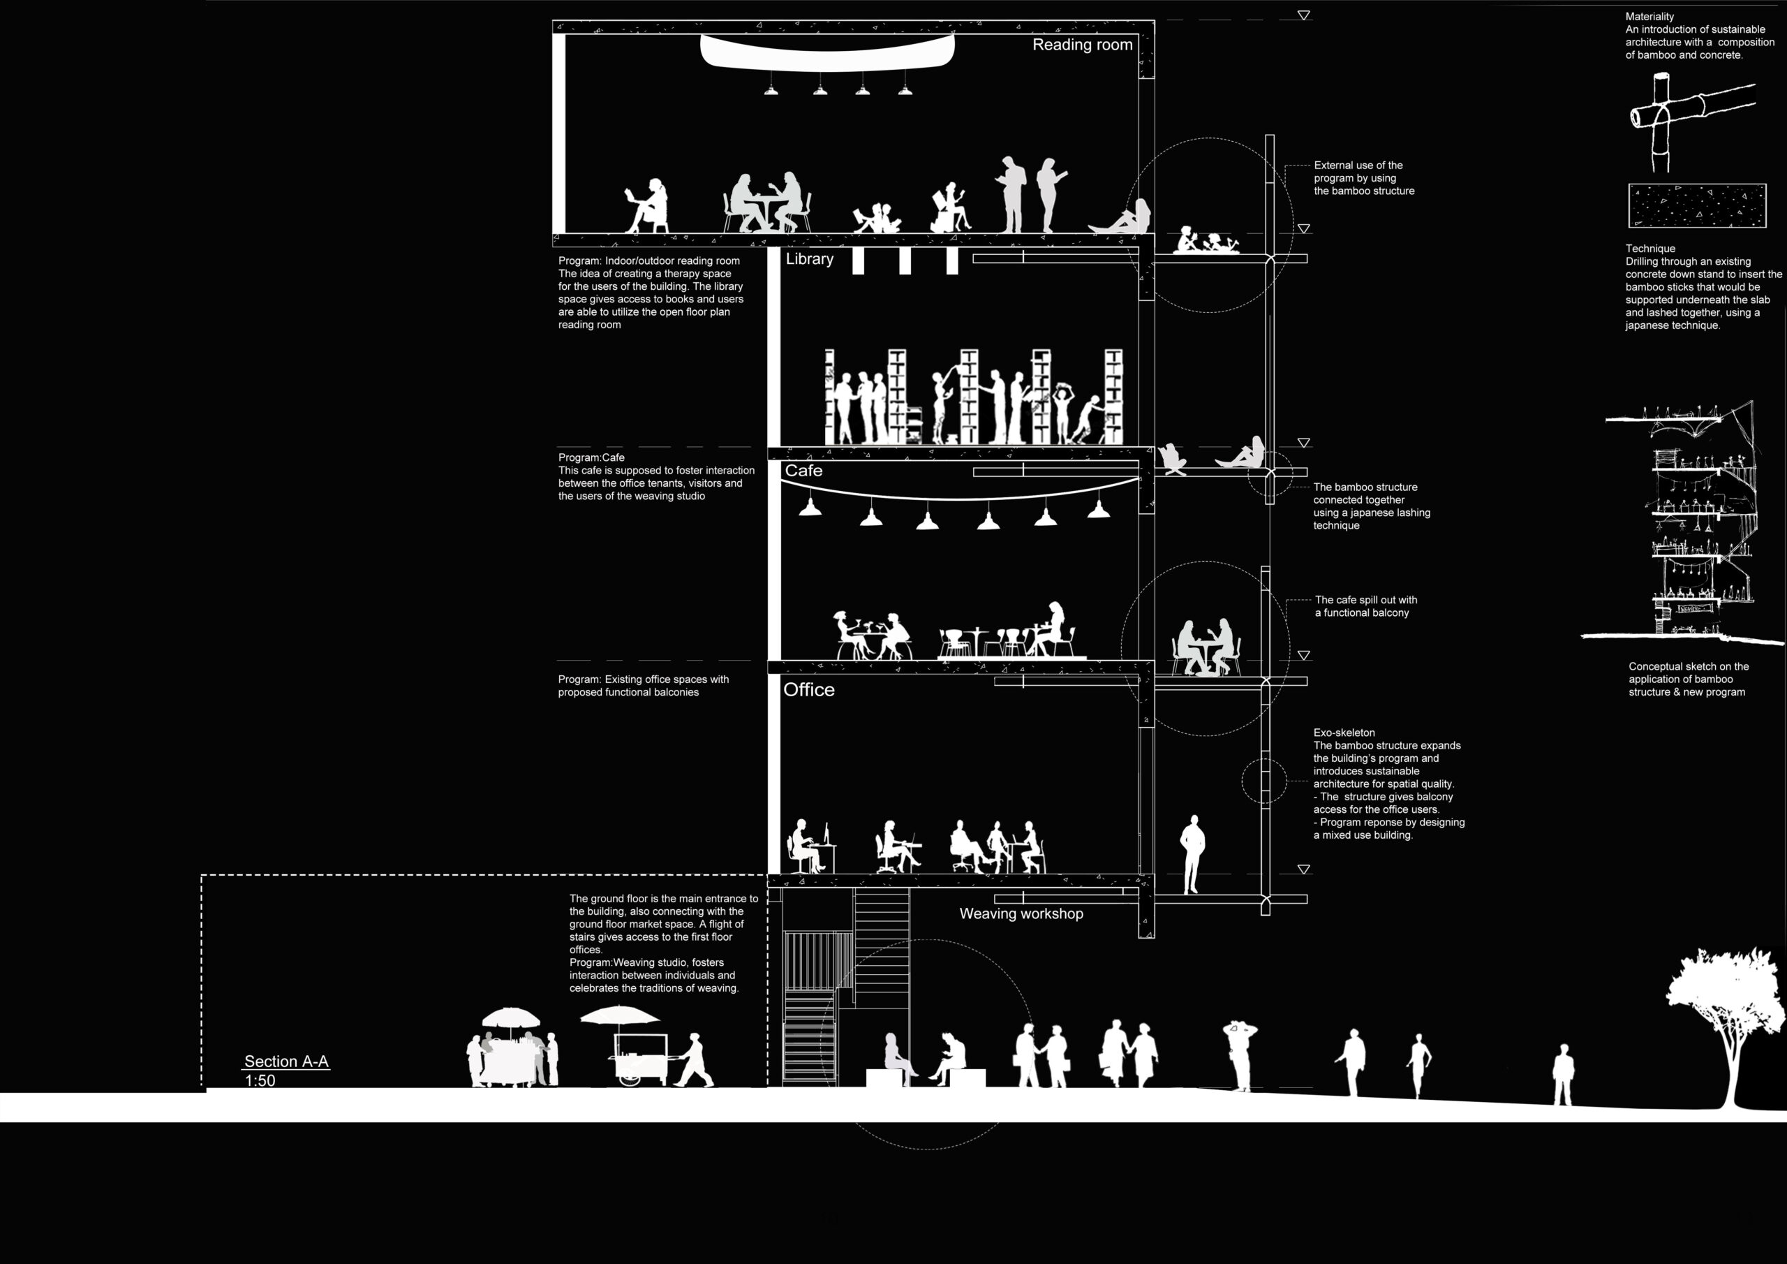
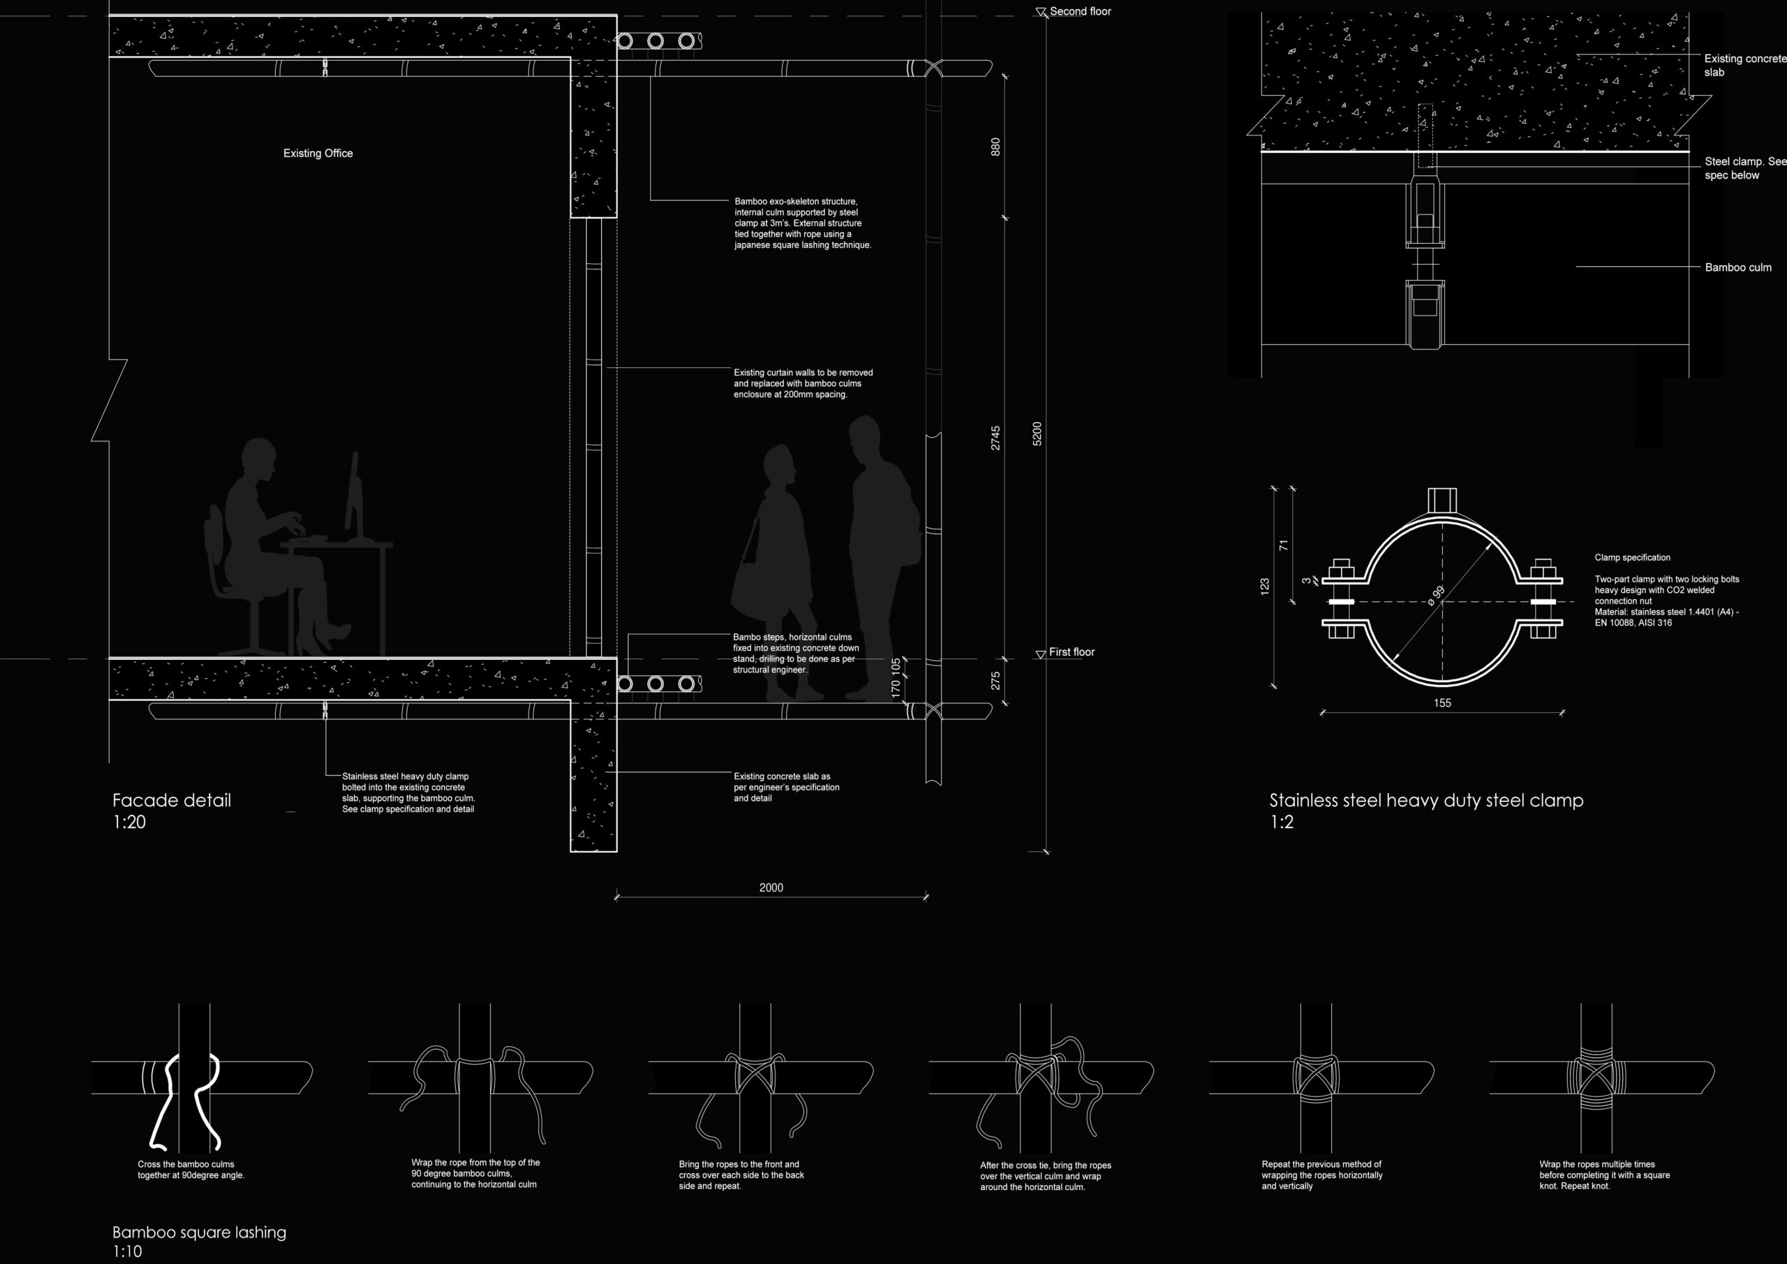
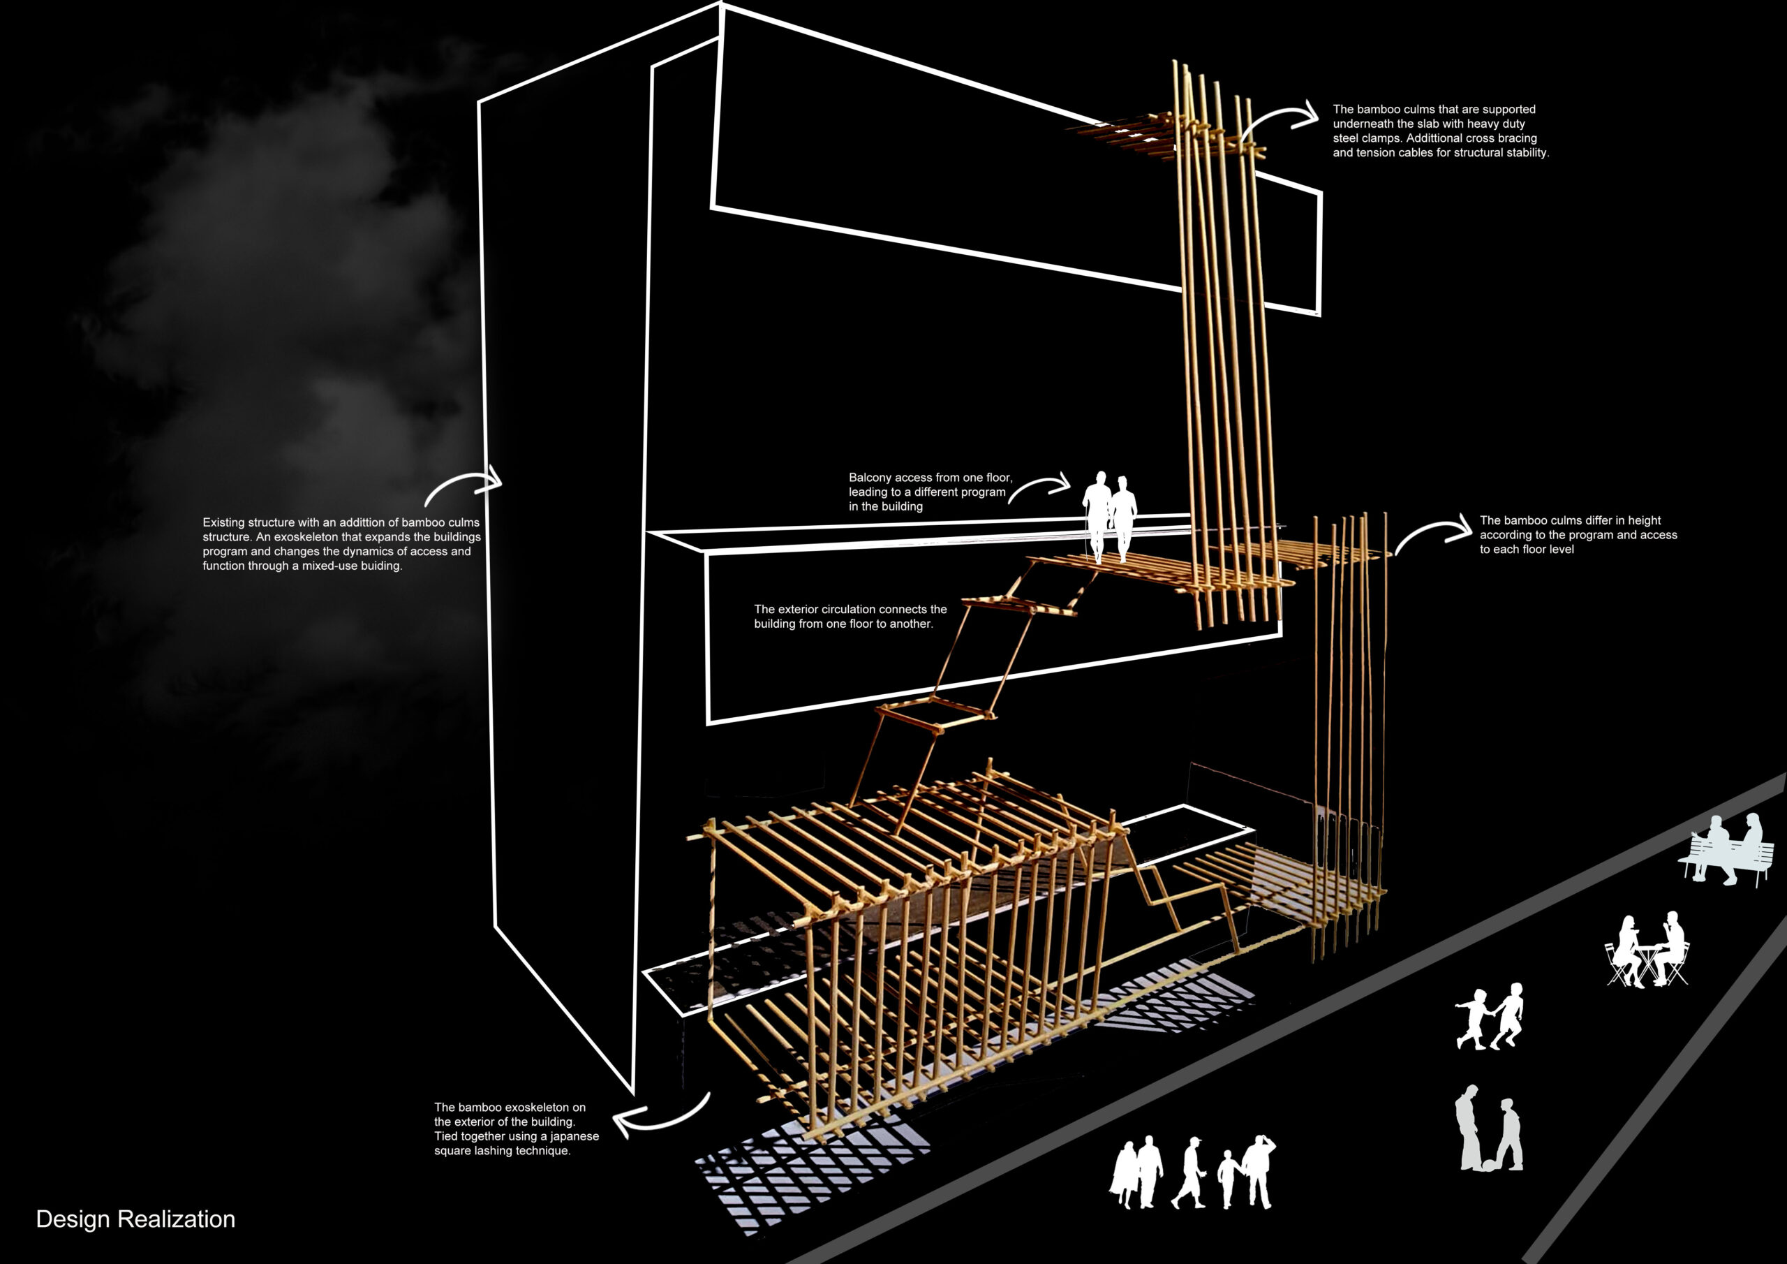
My approach to resolving the current state of the building is to reconsider program and materiality. The building’s façade is wrapped around concrete down stands, and curtain walls. I decided to work with the existing condition to enhance the building. Materiality is an important aspect of a design choice, it is multifaceted as it influences the aesthetics, functionality, and sustainability of the design.
In the outskirts of revitalising architecture, materiality is the core element as it informs the quality of designed spaces. My proposal focuses on the benefits of using a natural material such as bamboo to enhance spaces. Bamboo is a natural material that is versatile and sustainable and helps towards the mitigation climate change. There are benefits of using bamboo as a natural construction material and my study supports the use of bamboo as a building material and prove that bamboo is a material with its quality being compared to the strength of and efficiency of steel.